
BEDS3
BATHS2 full
SQUARE FEET1,593
MLS#2797097
STATUSActive
PROPERTY TYPEResidential - Single Family
SUBDIVISIONLone Mountain Village
Property Description
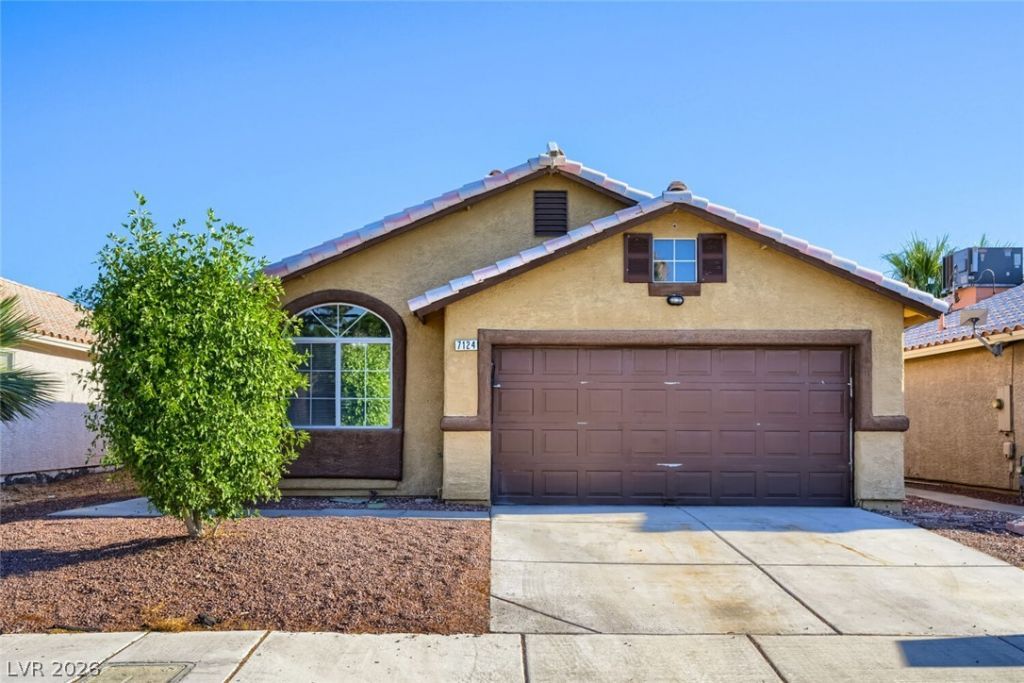
This e??c?pti?n?l 3?b?dr??m, 2-bathroom single-??tor?? home is in pristine, move-in ready condition, perfectly combining effortless stairs-free living with premium modern updates. The heart of the home features a beautifully updated kitchen fully outfitted with elegant granite countertops and a sleek suite of premium stainless steel appliances, creating a sophisticated and highly durable hub for cooking and entertaining. Designed with a thoughtful layout, the main living areas flow seamlessly together, while the private quarters transition into quiet retreats where cozy carpeting highlights the bedrooms for added warmth, quietness, and personal comfort. Complete with a versatile layout designed for a relaxed lifestyle, this turnkey residence is meticulously prepared for a completely stress-free transition.
Property Features
Property Type: Residential - Single Family
Cooling: Central Air, Electric
Fireplaces: 1
Garage: 2 car attached
Heating: Central, Gas
Home Style: One Story
Lot Size: 0.11 Acres
Roof Type: Tile
Stories: 1.0
Taxes: $2,053
Year Built: 1996
Amenities
BathroomonMainLevel
Bedroom on Main Level
Ceiling Fan(s)
Primary Downstairs
Patio
Private Yard
Feature Descriptions
Appliances: Dishwasher, Gas Cooktop, Disposal, Microwave, Refrigerator
Association Amenities: None
Days on Site: 53
Exterior: Frame, Stucco
Fencimg: Block, Back Yard
Fireplace: Living Room, Other
Flooring: Carpet, Luxury Vinyl Plank
HOA Fee: 150/ Annually
Laundry: Electric Dryer Hookup, Laundry Room
Lot: Desert Landscaping, Landscaped, < 1/4 Acre
Parcel#: 138-03-514-027
Parking: Attached, Garage, Private
Parking Notes: Attached, Garage, Private
Patio/Porch: Covered, Patio
Sewer: Public Sewer
Utilities: Underground Utilities
Water: Public
Room Sizes
Kitchen: 10 X 10
Bedroom 3: 10 X 10
Bedroom 2: 10 X 10
Primary Bedroom: 12 X 14
Local Schools
High School: Centennial
Middle School: Leavitt Justice Myron E
Elementary School: Deskin, Ruthe,Deskin, Ruthe
Listed By / Shown By
Listed By
Agency Name: Entera Realty LLC
Agency Contact: 888-216-6364
Agent Name: Robert E. Salmons Jr
Shown By
Agency Title: Wardley Real Estate
Agency Phone: 702-256-4900

Estimate Your Payment
Estimated Payment
$ 1,815.07 per month $1,527.35 Principal & Interest $171.08 Property Tax $116.64 Homeowner's Insurance
7124 Overhill Avenue | MLS# 2797097
This single family home located at 7124 Overhill Avenue, Las Vegas, NV 89129 is currently listed for sale with an asking price of $399,900. This property was built in 1996 and has 3 bedrooms and 2 full baths with 1593 sq. ft. Overhill Avenue is located in the Lone Mountain Village subdivision. Search Lone Mountain Village real estate on www.wardleyre.com today.