
BEDS6
BATHS3 full 1 partial
SQUARE FEET3,005
MLS#2808191
STATUSActive
PROPERTY TYPEResidential - Single Family
SUBDIVISIONWarm Spgs - Jones
Property Description
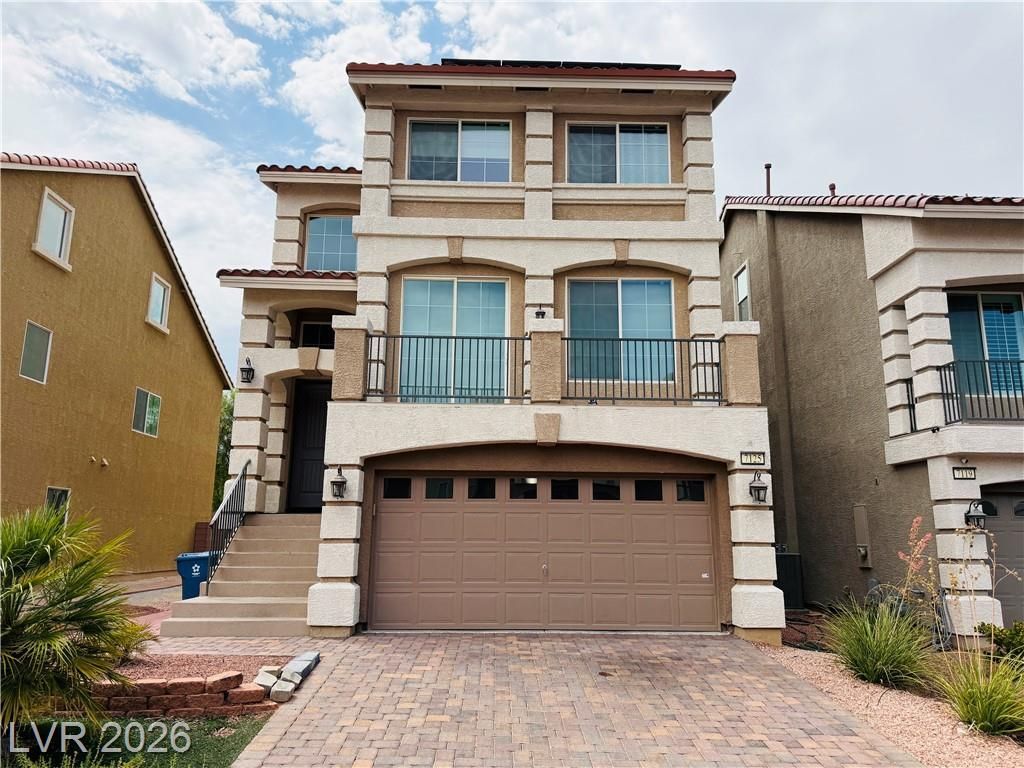
Don't miss th??s ??ncred??bl? ??????rtunity to own this GORGE??US thr?e-story American West home built by Pulte! This impressive 3,005 sq. ft. home offers 6 bedrooms, 4 baths, a downstairs den/media room, loft, and 2-car garage. The versatile first floor offers excellent Next Gen/in-law suite potential with backyard access.The gourmet kitchen is the heart of the home, featuring stainless steel appliances, custom cabinetry, quartz countertops, and an oversized island?perfect for entertaining. Enjoy your morning coffee or evening sunset from the living room balcony.Upstairs, the luxurious primary suite is your private retreat, complete with an oversized shower, dual vanities, and a spacious walk-in closet. The huge first-floor media room/den provides plenty of flexible space for a home office, theater, gym, or guest area.Step outside to the backyard with a covered patio and pool-ready space, offering endless possibilities to create your dream outdoor oasis. Furniture is negotiable. Completely move-in ready?this one is a must-see!
Property Features
Property Type: Residential - Single Family
Cooling: Central Air, Electric
Garage: 2 car attached
Heating: Central, Gas, Solar
Home Style: Three Story
Lot Size: 0.11 Acres
Roof Type: Tile
Stories: 3.0
Taxes: $5,324
Year Built: 2019
Amenities
Bedroom on Main Level
Window Treatments
Balcony
Porch
Private Yard
Feature Descriptions
Appliances: Dryer, Dishwasher, Gas Cooktop, Disposal, Gas Range, Refrigerator, Washer
Days on Site: 14
Exterior: Drywall
Fencimg: Block, Back Yard
Flooring: Carpet, Tile
HOA Fee: 62/ Monthly
Laundry: Electric Dryer Hookup, Gas Dryer Hookup, Main Level
Lot: Desert Landscaping, Landscaped, < 1/4 Acre
Parcel#: 176-02-814-004
Parking: Attached, Garage, Private
Parking Notes: Attached, Garage, Private
Patio/Porch: Balcony, Porch
Sewer: Public Sewer
Utilities: Cable Available, Underground Utilities
Water: Public
Window: Blinds, Low-Emissivity Windows
Room Sizes
Dining Room: 11 X 19
Family Room: 18 X 14
Bedroom 5: 11 X 10
Bedroom 4: 11 X 10
Bedroom 3: 11 X 10
Bedroom 2: 23 X 10
Primary Bedroom: 17 X 12
Local Schools
High School: Sierra Vista High
Middle School: Canarelli Lawrence & Heidi
Elementary School: Alamo, Tony,Alamo, Tony
Listed By / Shown By
Listed By
Agency Name: Keller Williams MarketPlace
Agency Contact: hanna.dam@kw.com
Agent Name: Huong Dam-Nardelli
Shown By
Agency Title: Wardley Real Estate
Agency Phone: 702-256-4900

Estimate Your Payment
Estimated Payment
$ 3,013.03 per month $2,387.08 Principal & Interest $443.67 Property Tax $182.29 Homeowner's Insurance
7125 Steele Canyon Street | MLS# 2808191
This single family home located at 7125 Steele Canyon Street, Las Vegas, NV 89118 is currently listed for sale with an asking price of $625,000. This property was built in 2019 and has 6 bedrooms and 3 full and 1 partial baths with 3005 sq. ft. Steele Canyon Street is located in the Warm Spgs - Jones subdivision. Search Warm Spgs - Jones real estate on www.wardleyre.com today.