
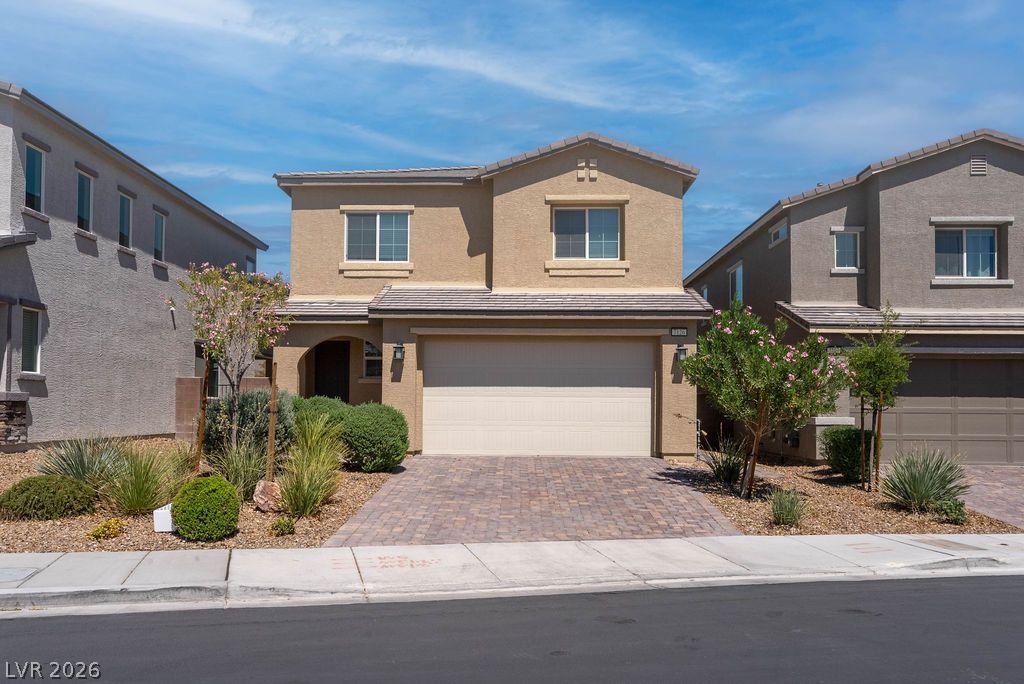
BEDS3
BATHS2 full 1 partial
SQUARE FEET1,893
MLS#2797275
STATUSActive
PROPERTY TYPERental - Single Family
SUBDIVISIONVillages At Tule Spgs Village3-Parcel304
Property Description
Welcome home to this move-in ready gem in the desirable gated community of Stone Creek! Offering the perfect blend of comfort, convenience, and low-maintenance living, this home is ideal for both full-time residents and those seeking a lock-and-leave lifestyle.Enjoy resort-style amenities, including a community pool and spa, while the professionally designed low-maintenance backyard lets you spend more time relaxing and less time on upkeep.Inside, you'll find a bright, modern kitchen featuring white cabinetry, a large island, and a spacious walk-in pantry. The open-concept living and dining area creates an inviting space for entertaining or everyday living. Upstairs offers three generously sized bedrooms, a versatile loft perfect for a home office or media area, a convenient laundry room, and a thoughtfully designed full bathroom.Don't miss the opportunity to make this beautiful home your own!
Property Features
Property Type: Rental - Single Family
Cooling: Central Air, Electric
Garage: 2
Heating: Central, Gas
Home Style: Two Story
Lot Size: 0.09 Acres
Roof Type: Tile
Stories: 2.0
Year Built: 2021
Amenities
Window Treatments
Feature Descriptions
Appliances: Dryer, Dishwasher, Disposal, Gas Range, Microwave, Refrigerator, Washer/Dryer, Washer/DryerAllInOne, Washer
Association Amenities: Gated
Days on Site: 1
Exterior: Frame, Stucco
Fencimg: Block, Back Yard
Flooring: Carpet, Tile
Laundry: Gas Dryer Hookup, Laundry Room
Parcel#: 124-21-116-020
Parking: Garage, Private
Parking Notes: Garage, Private
Pets Allowed: Yes
Utilities: Cable Available
Window: Blinds
Room Sizes
Living Room: 21 X 12
Loft: 14 X 12
Dining Room: 21 X 12
Bedroom 3: 10 X 10
Bedroom 2: 11 X 10
Primary Bedroom: 14 X 14
Local Schools
High School: Legacy
Middle School: Cram Brian & Teri
Elementary School: Hayden, Don E.,Hayden, Don E.
Listed By / Shown By
Listed By
Agency Name: Faranesh Real Estate
Agency Contact: 702-536-9000
Agent Name: Wasim Faranesh
Shown By
Agency Title: Wardley Real Estate
Agency Phone: 702-256-4900

7126 Calvert Cliffs Street | MLS# 2797275
This property located at 7126 Calvert Cliffs Street , North Las Vegas, NV 89084 is currently listed for rent with an asking price of $2,395 / Monthly. Search North Las Vegas real estate on www.wardleyre.com today.