
BEDS3
BATHS2 full 1 partial
SQUARE FEET1,613
MLS#2800397
STATUSActive
PROPERTY TYPEResidential - Townhouse
SUBDIVISIONHigh Noon At Elkhorn Ranch
Property Description
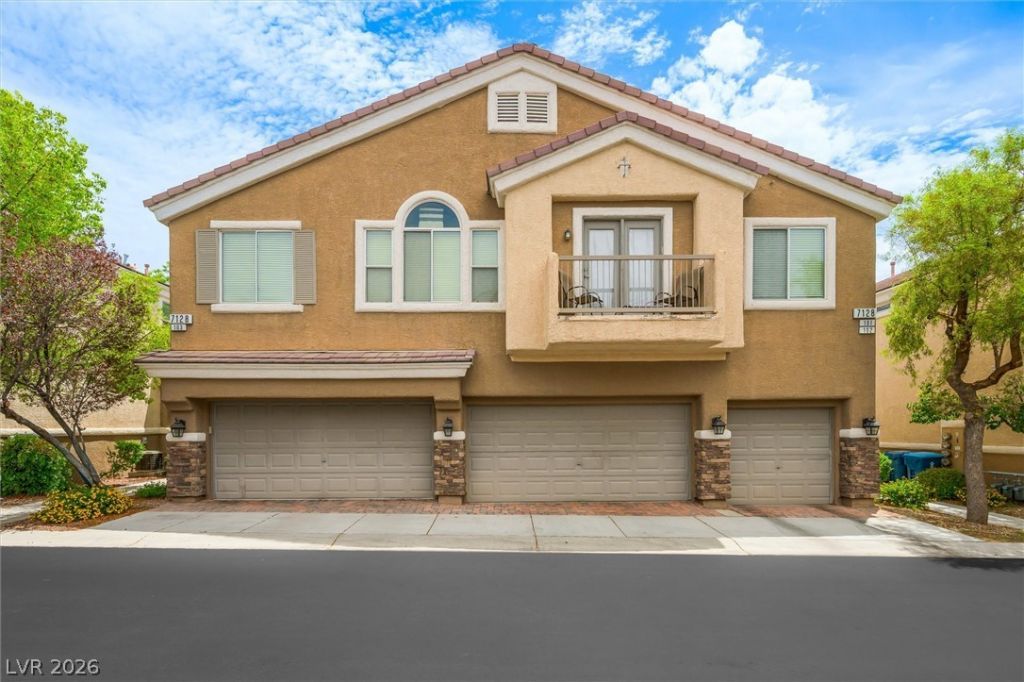
Enjoy comfortable, low-maintenance living in this beautiful townhome located in the gated High Noon at Elkhorn community in Centennial Hills, offering amenities including a community pool and park. This well-designed home features a spacious open-concept floor plan with a bright great room, dining area, and kitchen equipped with Corian countertops, stainless steel appliances, a walk-in pantry, and breakfast bar. Upstairs, the generous primary suite offers a private balcony overlooking the community park, a walk-in closet, and a spacious bathroom, while the secondary bedrooms provides flexibility for guests, family, or a home office. The private backyard is a peaceful retreat with a covered patio and above-ground spa, perfect for relaxing year-round. A 2-car garage adds convenience, and the prime location offers easy access to the I-215 and US-95 freeways, shopping, dining, and Centennial Hills Hospital, making commuting and everyday errands a breeze.
Property Features
Property Type: Residential - Townhouse
Cooling: Central Air, Electric
Fireplaces: 1
Garage: 2 car attached
Heating: Central, Gas
Home Style: Two Story
Lot Size: 0.03 Acres
Roof Type: Pitched, Tile
Stories: 2.0
Taxes: $1,362
Year Built: 2005
Amenities
Ceiling Fan(s)
Window Treatments
Patio
Private Yard
Sprinkler/Irrigation
Feature Descriptions
Appliances: Dryer, Dishwasher, Disposal, Gas Range, Gas Water Heater, Refrigerator, Water Softener Owned, Water Heater, Washer
Association Amenities: Gated, Park, Pool
Community Features: Pool
Days on Site: 2
Fencimg: Block, Back Yard
Fireplace: Gas, Great Room
Flooring: Carpet, Ceramic Tile
HOA Fee: 160/ Monthly
Laundry: Gas Dryer Hookup, Main Level, Laundry Room
Lot: Drip Irrigation/Bubblers, Desert Landscaping, Landscaped, < 1/4 Acre
Parcel#: 125-20-112-096
Parking: Attached, Garage, Garage Door Opener, Guest, Inside Entrance, Private
Parking Notes: Attached, Garage, Garage Door Opener, Guest, Inside En
Patio/Porch: Patio
Pool: Community
Sewer: Public Sewer
Spa: Above Ground
Spa: Yes
Special View Info: Park/Greenbelt, Mountain(s)
Swimming Pool: Yes
Utilities: Underground Utilities
Water: Public
Window: Blinds, Low-Emissivity Windows
Room Sizes
Dining Room: 10 X 9
Great Room: 18 X 12
Bedroom 3: 11 X 10
Bedroom 2: 10 X 10
Primary Bathroom: 10 X 6
Primary Bedroom: 12 X 13
Local Schools
High School: Centennial
Middle School: Escobedo Edmundo
Elementary School: Darnell, Marshall C,Darnell, Marshall C
Listed By / Shown By
Listed By
Agency Name: Keller Williams VIP
Agency Contact: (702) 809-4073
Agent Name: Brian F. Burrows
Shown By
Agency Title: Wardley Real Estate
Agency Phone: 702-256-4900

Estimate Your Payment
Estimated Payment
$ 1,634.52 per month $1,413.11 Principal & Interest $113.50 Property Tax $107.91 Homeowner's Insurance
7128 Cabin Fever Street , Unit 103 | MLS# 2800397
This townhouse located at 7128 Cabin Fever Street , Unit 103, Las Vegas, NV 89149 is currently listed for sale with an asking price of $369,990. This property was built in 2005 and has 3 bedrooms and 2 full and 1 partial baths with 1613 sq. ft. Cabin Fever Street , Unit 103 is located in the High Noon At Elkhorn Ranch subdivision. Search High Noon At Elkhorn Ranch real estate on www.wardleyre.com today.