
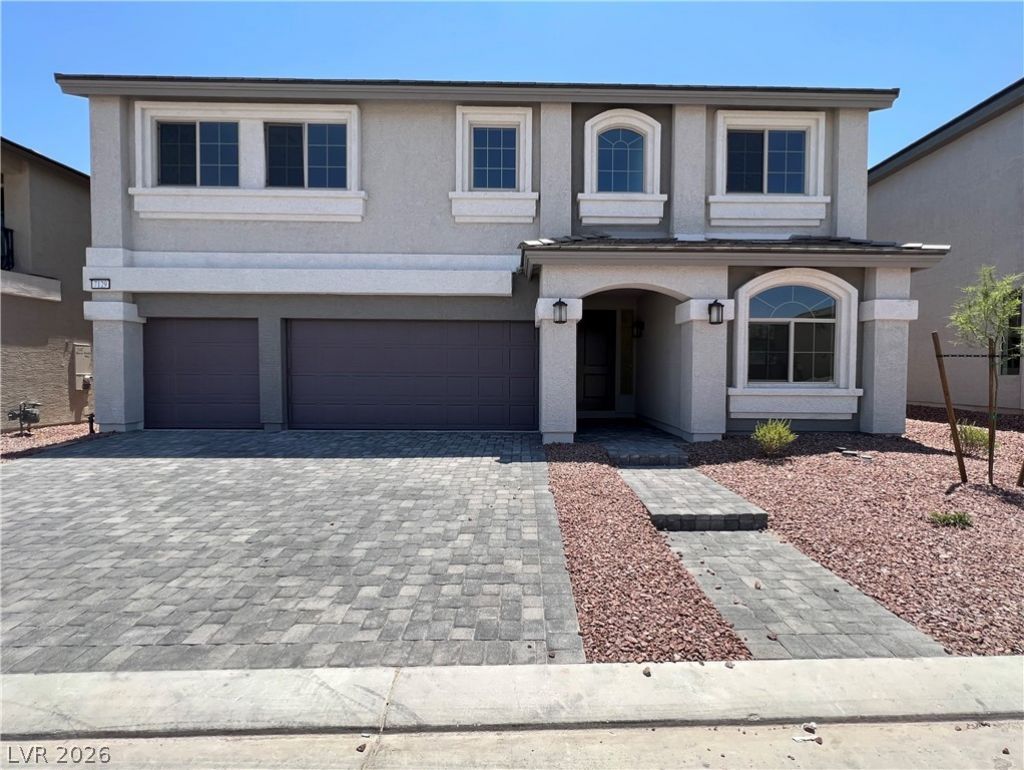
BEDS5
BATHS4 full 1 partial
SQUARE FEET3,866
MLS#2817959
STATUSActive
PROPERTY TYPERental - Single Family
SUBDIVISIONMontessouri Camero
Property Description
RARE FIND IN SOUTHWEST. Guests will appreciate the openness of the expansive floor plan w/ clear views of the gathering room from the open kitchen. Cooking will be a breeze enhanced w brand new appliances, a large island w breakfast bar, stone gray counters + complementary white cabinets, & walk-in pantry. Flex space off the gathering room can be used as a formal dining room or an office space. Enjoy the added convenience of a bedroom w/ en suite bath on the main floor. Use the huge second-floor loft as a game room or private retreat. The spacious Primary Suite is highlighted by a spa-like bath w large soaking tub, standing shower, oversized walk-in closet. Additional highlights include maintenance free backyard w extended covered patio, 3-car garage, upstairs shared hall bath, & ample storage space. Covered patio in backyard with desert landscaping.
Property Features
Property Type: Rental - Single Family
Cooling: Central Air, Electric,2 Units
Garage: 3 car attached
Heating: Central, Gas, Multiple Heating Units
Home Style: Two Story
Lot Size: 0.15 Acres
Roof Type: Tile
Stories: 2.0
Year Built: 2022
Amenities
Bathroom on Main Level
Bedroom on Main Level
Window Treatments
Feature Descriptions
Appliances: Built-In Electric Oven, Dishwasher, Gas Cooktop, Disposal, Microwave, Refrigerator
Days on Site: 1
Exterior: Frame, Stucco
Fencimg: Block, Back Yard
Flooring: Carpet, Ceramic Tile
Laundry: Gas Dryer Hookup, Main Level, Laundry Room
Parcel#: 176-15-613-039
Parking: Attached, Garage, Garage Door Opener, Inside Entrance, Private
Parking Notes: Attached, Garage, Garage Door Opener, Inside Entrance
Pets Allowed: No
Utilities: Cable Available
Window: Blinds
Room Sizes
Loft: 15 X 15
Great Room: 21 X 18
Dining Room: 10 X 10
Bedroom 5: 10 X 11
Bedroom 4: 14 X 11
Bedroom 3: 11 X 12
Bedroom 2: 11 X 16
Primary Bedroom: 16 X 19
Local Schools
High School: Sierra Vista High
Middle School: Canarelli Lawrence & Heidi
Elementary School: Steele, Judith D.,Steele, Judith D.
Listed By / Shown By
Listed By
Agency Name: Five Star Real Estate & Proper
Agency Contact: 702-852-2852
Agent Name: Donald Olson
Shown By
Agency Title: Wardley Real Estate
Agency Phone: 702-256-4900

7129 Bold Rock Avenue | MLS# 2817959
This property located at 7129 Bold Rock Avenue, Las Vegas, NV 89113 is currently listed for rent with an asking price of $4,177 / Monthly. Search Las Vegas real estate on www.wardleyre.com today.