
BEDS3
BATHS2 full 1 partial
SQUARE FEET2,240
MLS#2807392
STATUSActive
PROPERTY TYPEResidential - Single Family
SUBDIVISIONPark Meadows West 2 Metropolitans
Property Description
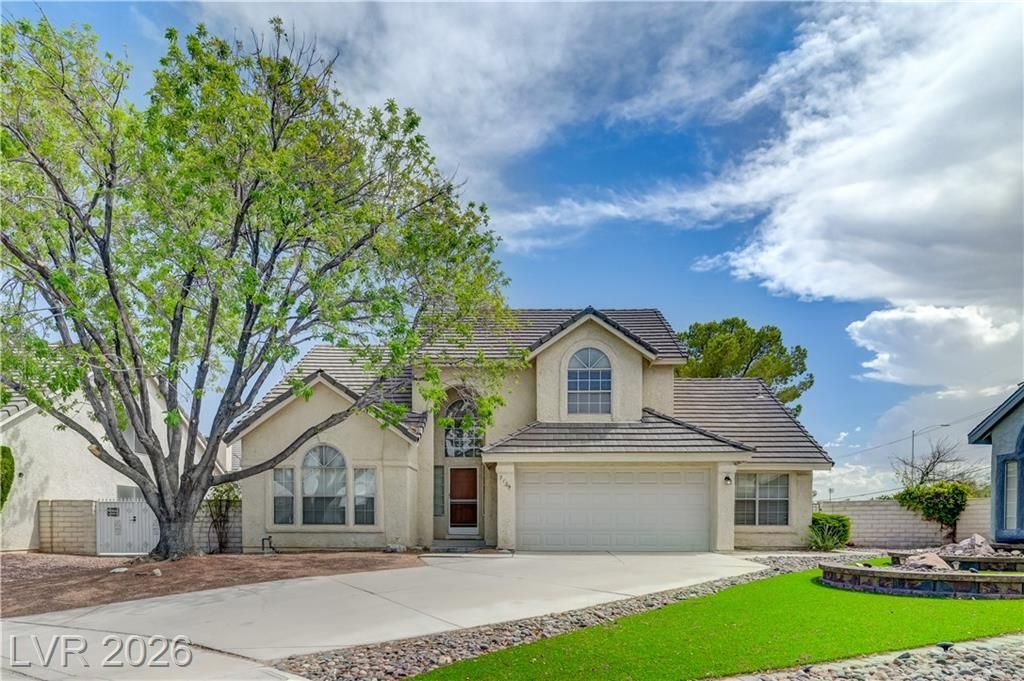
Discover an exceptional lifestyle in this inviting two-story home with 3 bedrooms, 3 bathrooms in 2240 square feet of meticulously designed living space. The home has a brand new 5 ton HVAC system. Its grand arched entry welcomes you into a home where comfort meets style, featuring a spacious attached two-car garage. Inside, a spacious foyer with soaring vaulted ceilings and a grand staircase sets an impressive tone. The open-concept living area boasts high ceilings, a cozy loft overlooking the main floor, and a charming fireplace, creating an ideal setting for both relaxation and entertaining. The functional kitchen offers ample light wood cabinetry, abundant counter space, and a central island, perfect for culinary endeavors. Plush carpeting and ceramic tile flooring enhance the aesthetic appeal throughout the home, with practical vinyl in the separate laundry room The massive downstairs Primary Suite features a sitting area, double vanity bathroom with a separate shower, large soaking tub and a walk-in closet. The secondary rooms are private from each other joined by a Jack & Jill bathroom with separate vanities. The expansive cul-de-sac pie shaped lot spans 0.15 acres, offering a private, fenced backyard ready for your personal landscaping vision. Enjoy the surrounding neighborhood's appeal with easy access to amenities, including the nearby W. Wayne Bunker Family Park, which provides ample green space, tennis courts, sand volleyball, and walking paths. This home presents a remarkable opportunity for comfortable and convenient living.
Property Features
Property Type: Residential - Single Family
Cooling: Central Air, Electric
Fireplaces: 1
Garage: 2 car attached
Heating: Central, Gas
Home Style: Two Story
Lot Size: 0.15 Acres
Roof Type: Tile
Stories: 2.0
Taxes: $1,843
Year Built: 1988
Amenities
Bedroom on Main Level
Primary Downstairs
Pot Rack
Window Treatments
None
Sprinkler/Irrigation
Feature Descriptions
Appliances: Dryer, Dishwasher, Gas Cooktop, Disposal, Microwave, Refrigerator, Washer
Association Amenities: None
Days on Site: 2
Fencimg: Block, Back Yard
Fireplace: Family Room, Gas
Flooring: Carpet, Ceramic Tile
Laundry: Gas Dryer Hookup, Laundry Room
Lot: Drip Irrigation/Bubblers, Landscaped, < 1/4 Acre
Parcel#: 138-10-613-030
Parking: Attached, Garage, Garage Door Opener, Inside Entrance, Open
Parking Notes: Attached, Garage, Garage Door Opener, Inside Entrance
Sewer: Public Sewer
Utilities: Underground Utilities
Water: Public
Window: Blinds, Window Treatments
Room Sizes
Loft: 12 X 12
Family Room: 12 X 17
Dining Room: 13 X 11
Living Room: 12 X 17
Bedroom 3: 11 X 15
Bedroom 2: 14 X 14
Primary Bedroom: 21 X 13
Local Schools
High School: Cimarron-Memorial
Middle School: Molasky I
Elementary School: Eisenberg, Dorothy,Eisenberg, Dorothy
Listed By / Shown By
Listed By
Agency Name: Douglas Elliman of Nevada LLC
Agency Contact: (702) 525-2700
Agent Name: Jamie L. Kiger
Shown By
Agency Title: Wardley Real Estate
Agency Phone: 702-256-4900

Estimate Your Payment
Estimated Payment
$ 2,188.52 per month $1,890.56 Principal & Interest $153.58 Property Tax $144.38 Homeowner's Insurance
7129 Deepriver Circle | MLS# 2807392
This single family home located at 7129 Deepriver Circle , Las Vegas, NV 89129 is currently listed for sale with an asking price of $495,000. This property was built in 1988 and has 3 bedrooms and 2 full and 1 partial baths with 2240 sq. ft. Deepriver Circle is located in the Park Meadows West 2 Metropolitans subdivision. Search Park Meadows West 2 Metropolitans real estate on www.wardleyre.com today.