
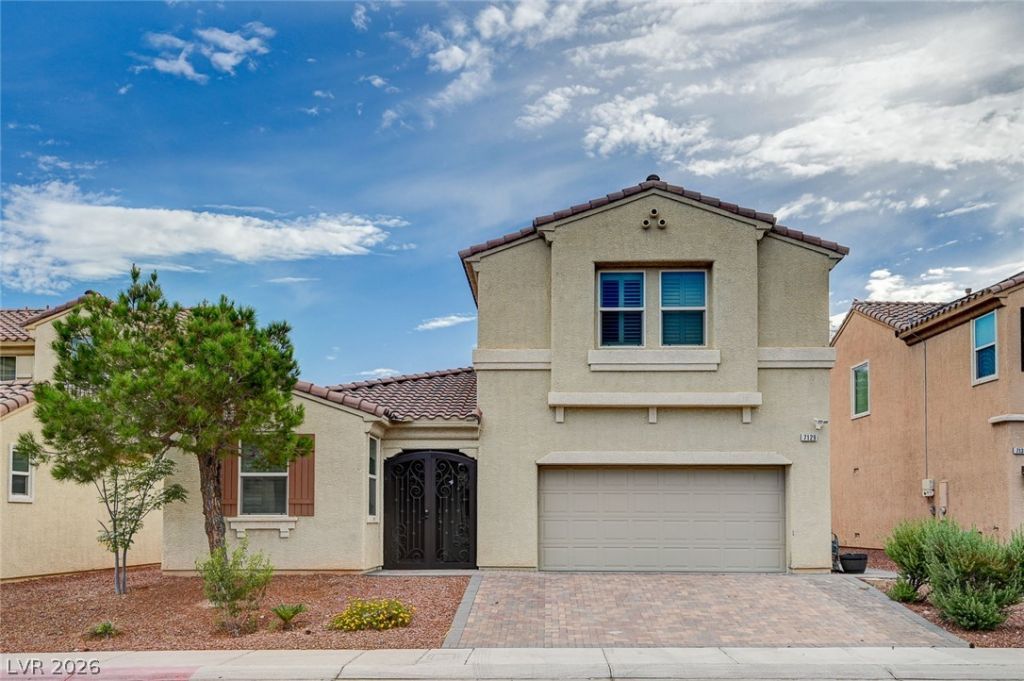
BEDS3
BATHS2 full 1 partial
SQUARE FEET2,871
MLS#2799028
STATUSActive
PROPERTY TYPEResidential - Single Family
SUBDIVISIONAstoria At Aliante-Parcel 20
Property Description
Beautiful home located in the highly desirable Aliante community! This well-designed floor plan features 3 bedrooms and 2.5 bathrooms, with all bedrooms conveniently located on the main level. Upstairs, you'll find a spacious loft with a half bath, providing the perfect flex space for entertaining, a game room, home office, or media room. The open-concept layout offers seamless flow between the living, dining, and kitchen areas, while tile and wood flooring throughout add style and easy maintenance. Don't miss this opportunity to own a thoughtfully designed home in one of North Las Vegas' most sought-after neighborhoods.
Property Features
Property Type: Residential - Single Family
Cooling: Central Air, Electric
Garage: 2
Heating: Central, Gas
Home Style: Two Story
Lot Size: 0.12 Acres
Roof Type: Tile
Stories: 2.0
Taxes: $3,629
Year Built: 2012
Amenities
Bathroom on Main Level
Bedroom on Main Level
Full Bath on Main Level
Primary Downstairs
Window Treatments
Patio
Feature Descriptions
Appliances: Dishwasher, Electric Range, Disposal, Refrigerator
Days on Site: 75
Fencimg: Block, Back Yard
Flooring: Carpet, Tile
HOA Fee: 52/ Monthly
Laundry: Gas Dryer Hookup, Laundry Room
Lot: Desert Landscaping, Landscaped, < 1/4 Acre
Parcel#: 124-20-111-042
Parking: Attached, Garage, Garage Door Opener, Inside Entrance, Private
Parking Notes: Attached, Garage, Garage Door Opener, Inside Entrance
Patio/Porch: Covered, Patio
Sewer: Public Sewer
Utilities: Underground Utilities
Water: Public
Window: Blinds
Room Sizes
Kitchen: 14 X 12
Bedroom 3: 11 X 11
Bedroom 2: 12 X 11
Primary Bedroom: 20 X 16
Local Schools
High School: Shadow Ridge
Middle School: Saville Anthony
Elementary School: Triggs, Vincent,Triggs, Vincent
Listed By / Shown By
Listed By
Agency Name: Keller Williams MarketPlace
Agency Contact: (702) 493-1865
Agent Name: Hatairat Busadee
Shown By
Agency Title: Wardley Real Estate
Agency Phone: 702-256-4900

Estimate Your Payment
Estimated Payment
$ 2,641.57 per month $2,173.19 Principal & Interest $302.42 Property Tax $165.96 Homeowner's Insurance
7129 Weavers Place | MLS# 2799028
This single family home located at 7129 Weavers Place, North Las Vegas, NV 89084 is currently listed for sale with an asking price of $569,000. This property was built in 2012 and has 3 bedrooms and 2 full and 1 partial baths with 2871 sq. ft. Weavers Place is located in the Astoria At Aliante-Parcel 20 subdivision. Search Astoria At Aliante-Parcel 20 real estate on www.wardleyre.com today.