
BEDS2
BATHS2 full
SQUARE FEET912
MLS#2821661
STATUSActive
PROPERTY TYPEResidential - Condominium
SUBDIVISIONRedrock Spgs Condo Amd
Property Description
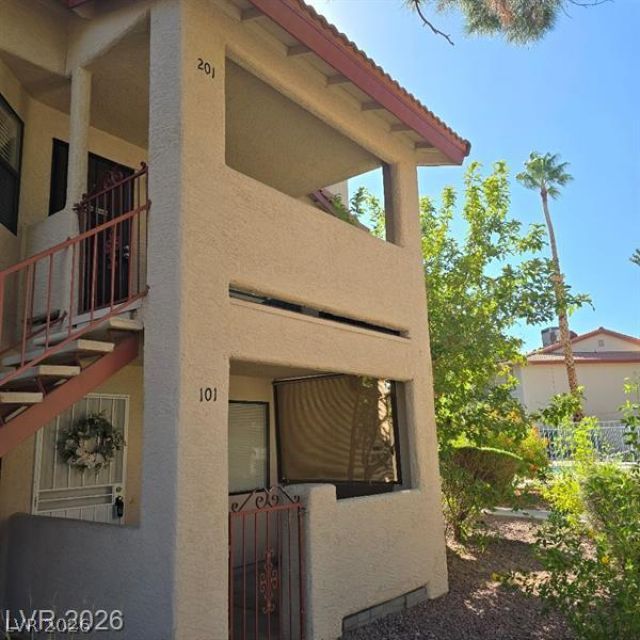
Wonderful, remodeled first floor corner unit adjacent to community pool. This community welcomes both investors & owner occupants. Home has gated front, covered porch and easy access to 1 covered, assigned carport. Kitchen has been upgraded featuring granite counters, breakfast bar, stainless steel appliances (refrigerator included) and new cabinets which includes pantry space that similar units lack. Dining area/nook opens to large greatroom and a gas fireplace, perfect for a cozy evening in. Two large bedrooms, one ensuite. Each bedroom has full length wall closets with mirrored sliding doors. Both bathrooms have been updated with new vanities, mirrors, lighting and medicine cabinets, along with updated/upgraded plumbing. NEW HVAC June 2025. Security screen on front door to let in fresh air. Newer Laminate wood floors throughout. All APPLIANCES INCLUDED! Unit includes large, locked separate storage closet on side of building. Community is conveniently located near shopping/dining/freeway/parks. Amazing property for primary home buyers or investors.
Property Features
Property Type: Residential - Condominium
Cooling: Central Air, Electric
Fireplaces: 1
Heating: Central, Gas
Home Style: Two Story
Lot Size: 0.04 Acres
Roof Type: Tile
Stories: 2.0
Taxes: $517
Year Built: 1985
Amenities
Bathroom on Main Level
Bedroom on Main Level
Ceiling Fan(s)
Full Bath on Main Level
Primary Downstairs
Window Treatments
Patio
Feature Descriptions
Appliances: Dryer, Dishwasher, Disposal, Gas Range, Microwave, Refrigerator, Washer
Association Amenities: Pool, Spa/Hot Tub
Community Features: Pool
Fencimg: None
Fireplace: Gas, Great Room
Flooring: Luxury Vinyl Plank
HOA Fee: 280/ Monthly
Hot Tub: Yes
Laundry: Electric Dryer Hookup, Gas Dryer Hookup, Laundry Closet, Main Level
Lot: Landscaped, < 1/4 Acre
Parcel#: 138-27-716-013
Parking: Assigned, Covered, Detached Carport, Guest
Parking Notes: Assigned, Covered, Detached Carport, Guest
Patio/Porch: Covered, Patio
Pool: Community
Sewer: Public Sewer
Swimming Pool: Yes
Utilities: Cable Available
Water: Public
Window: Blinds, Double Pane Windows, Window Treatments
Room Sizes
Bedroom 2: 12 X 11
Primary Bedroom: 12 X 13
Great Room: 12 X 15
Local Schools
High School: Cimarron-Memorial
Middle School: Becker
Elementary School: Katz, Edythe & Lloyd,Katz, Edythe & Lloy
Listed By / Shown By
Listed By
Agency Name: Realty ONE Group, Inc
Agency Contact: MargieCronkite@yahoo.com
Agent Name: Marjorie Cronkite
Shown By
Agency Title: Wardley Real Estate
Agency Phone: 702-256-4900

Estimate Your Payment
Estimated Payment
$ 885.84 per month $782.96 Principal & Interest $43.08 Property Tax $59.79 Homeowner's Insurance
713 Rock Springs Drive , Unit 101 | MLS# 2821661
This condo located at 713 Rock Springs Drive , Unit 101, Las Vegas, NV 89128 is currently listed for sale with an asking price of $205,000. This property was built in 1985 and has 2 bedrooms and 2 full baths with 912 sq. ft. Rock Springs Drive , Unit 101 is located in the Redrock Spgs Condo Amd subdivision. Search Redrock Spgs Condo Amd real estate on www.wardleyre.com today.