
BEDS3
BATHS2 full
SQUARE FEET3,192
MLS#2171123
STATUSActive
PROPERTY TYPEResidential - Single Family
SUBDIVISIONSUGAR PLUM FARMS PLA
SCHOOLGranite
Property Description
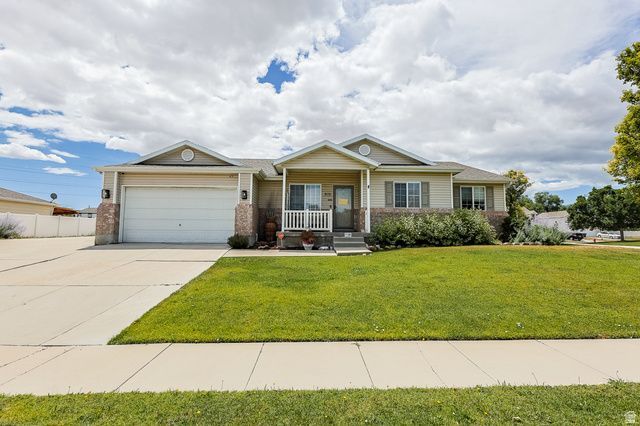
Spacious rambler with a fully finished basement on a 1/3-acre corner lot with no HOA! The main level features vaulted ceilings, a spacious kitchen with quartz countertops, a large island, included appliances, two living rooms, and an oversized primary suite with a jetted tub, separate shower, and walk-in closet. The finished basement offers tall ceilings, large windows, a second primary suite, an expansive family room plus a huge laundry/storage room. Enjoy the covered patios, Trex deck, water feature, above-ground pool, permanent trim lighting, and security system. A 3-car garage/workshop, three driveways, RV parking, and space for 12+ vehicles make this property ideal for all your vehicles and toys. Conveniently located near schools, parks, walking trails, shopping, and freeway access. Square footage figures are provided as a courtesy estimate only and were obtained from previous MLS . Buyer is advised to obtain an independent measurement.
Property Features
Property Type: Residential - Single Family
Basement: Full
Basement: Yes
Cooling: Central Air
Fenced: Yes
Garage: 3 car attached
Heating: Forced Air
Home Style: Rambler/Ranch
Lot Size: 0.31 Acres
Roof Type: Asphalt
Stories: 2.0
Taxes: $3,941
Year Built: 2003
Amenities
Bath: Primary
Bath: Sep. Tub/Shower
Central Vacuum
Closet: Walk-In
Den/Office
Disposal
Floor Drains
Jetted Tub
Range/Oven: Free Stdng.
Silestone Countertops
Deck; Covered
Double Pane Windows
Out Buildings
Lighting
Patio: Covered
Secured Building
Storm Doors
Feature Descriptions
Accessibility: Accessible Doors, Accessible Electrical and Environmental Controls, Fully Accessible, Grip-Accessible Features, Single Level Living, Visitable
Appliances: Dryer, Microwave, Refrigerator, Satellite Dish, Washer
Exterior: Brick
Flooring: Carpet, Tile, Vinyl
Laundry: Electric Dryer Hookup
Lot: Corner Lot, Curb & Gutter, Fenced: Full, Road: Paved, Secluded, Sidewalks, Sprinkler: Auto-Full, Sprinkler: Auto-Part, View: Mountain
Lot Dimensions: 0.0x0.0x0.0
Other Equipment: Alarm System, Storage Shed(s)
Outbuilding(s): Yes
Parcel#: 14-27-153-001
Parking: Parking: Uncovered, Rv Parking
Parking Notes: Parking: Uncovered, Rv Parking
Patio/Porch: Covered
Pool: Above Ground
Sewer: Sewer: Connected
Special View Info: Mountain(s)
Swimming Pool: Yes
Topography: Corner Lot, Curb & Gutter, Fenced: Full, Road: Paved, Secluded Yard, Sidewalks, Sprinkler: Auto-Full, Sprinkler: Auto-Part, Terrain, Flat, View: Mountain
Utilities: Natural Gas Connected, Electricity Connected, Sewer Connected, Water Connected
Water: Culinary
Window: Blinds, Drapes, Full, Shades
Local Schools
High School: Cyprus
Middle School: Matheson
Elementary School: Wright
School District: Granite
Listed By / Shown By
Listed By
Agency Name: Equity Real Estate (South Valley)
Shown By
Agency Title: Wardley Real Estate
Agency Phone: 702-256-4900

Estimate Your Payment
Estimated Payment
$ 2,938.89 per month $2,425.27 Principal & Interest $328.42 Property Tax $185.21 Homeowner's Insurance
7131 W Dalmatian St | MLS# 2171123
This single family home located at 7131 W Dalmatian St , West Valley City, UT 84128 is currently listed for sale with an asking price of $635,000. This property was built in 2003 and has 3 bedrooms and 2 full baths with 3192 sq. ft. W Dalmatian St is located in the SUGAR PLUM FARMS PLA subdivision within the Granite school district. Search SUGAR PLUM FARMS PLA real estate on www.wardleyre.com today.