
BEDS3
BATHS2 full 1 partial
SQUARE FEET1,529
MLS#2805817
STATUSActive Under Contract
PROPERTY TYPEResidential - Single Family
SUBDIVISIONSilverstone Ranch-Parcel 3
Property Description
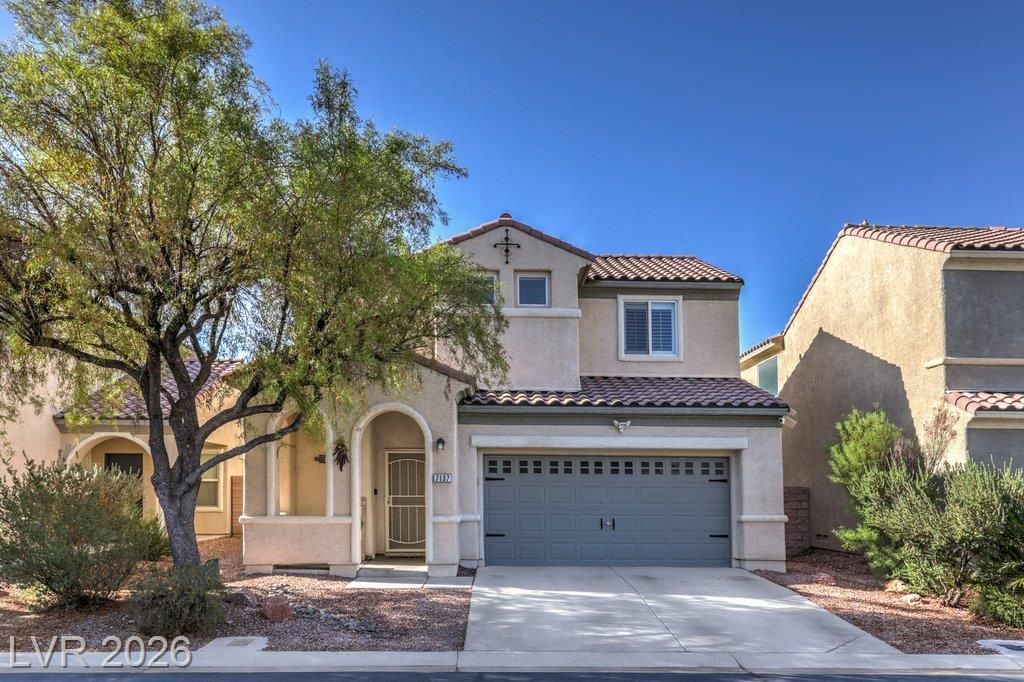
Welcome to this beautiful 3-bedroom, 2.5-bath single-family home located in the desirable northwest area of Las Vegas within the Silverstone Ranch community. This home offers a functional and inviting layout with modern finishes throughout. The kitchen features granite countertops, stainless steel appliances, tile flooring/vinyl plank flooring, and a convenient breakfast bar, making it the perfect space for everyday meals and entertaining. The dining area is located just off the kitchen, creating an open and connected feel. All three bedrooms are located upstairs. The spacious primary suite includes a private seating area, a walk-in closet, and an ensuite bathroom with a separate shower and tub, along with dual sinks. The additional two bedrooms are generously sized and share a full secondary bathroom. Enjoy the low-maintenance desert landscaping, along with the benefits of living in the Silverstone Ranch community with low HOA dues. This home offers comfort, convenience, and a great location close to shopping, dining, parks, and freeway access.
Property Features
Property Type: Residential - Single Family
Cooling: Central Air, Electric,2 Units
Garage: 2
Heating: Central, Gas, Multiple Heating Units
Home Style: Two Story
Lot Size: 0.08 Acres
Roof Type: Tile
Stories: 2.0
Taxes: $2,381
Year Built: 2004
Amenities
Bathroom on Main Level
Ceiling Fan(s)
Half Bath on Main Level
Pot Rack
Window Treatments
Porch
Patio
Feature Descriptions
Appliances: Dryer, Dishwasher, Disposal, Gas Range, Microwave, Refrigerator, Washer
Association Amenities: Basketball Court, Playground, Park
Days on Site: 65
Exterior: Stucco
Fencimg: Block, Back Yard
Flooring: Carpet, Tile
HOA Fee: 92/ Monthly
Laundry: Electric Dryer Hookup, Gas Dryer Hookup, Main Level
Lot: Desert Landscaping, Landscaped, < 1/4 Acre
Parcel#: 125-10-812-118
Parking: Attached, Garage, Inside Entrance, Private
Parking Notes: Attached, Garage, Inside Entrance, Private
Patio/Porch: Patio, Porch
Sewer: Public Sewer
Special View Info: Mountain(s)
Utilities: Underground Utilities
Water: Public
Window: Window Treatments
Room Sizes
Bedroom 3: 14 X 10
Bedroom 2: 14 X 12
Primary Bedroom: 15 X 13
Local Schools
High School: Arbor View
Middle School: Cadwallader Ralph
Elementary School: O' Roarke, Thomas,O' Roarke, Thomas
Listed By / Shown By
Listed By
Agency Name: Realty ONE Group, Inc
Agency Contact: (702) 403-6090
Agent Name: Christopher A. Dewitt
Shown By
Agency Title: Wardley Real Estate
Agency Phone: 702-256-4900

Estimate Your Payment
Estimated Payment
$ 1,863.37 per month $1,546.83 Principal & Interest $198.42 Property Tax $118.13 Homeowner's Insurance
7137 River Meadows Avenue | MLS# 2805817
This single family home located at 7137 River Meadows Avenue, Las Vegas, NV 89131 is currently listed for sale with an asking price of $405,000. This property was built in 2004 and has 3 bedrooms and 2 full and 1 partial baths with 1529 sq. ft. River Meadows Avenue is located in the Silverstone Ranch-Parcel 3 subdivision. Search Silverstone Ranch-Parcel 3 real estate on www.wardleyre.com today.