
BEDS4
BATHS1 full 1 partial
SQUARE FEET1,482
MLS#2820206
STATUSActive
PROPERTY TYPEResidential - Townhouse
SUBDIVISIONGlenwood Park Twnhs
Property Description
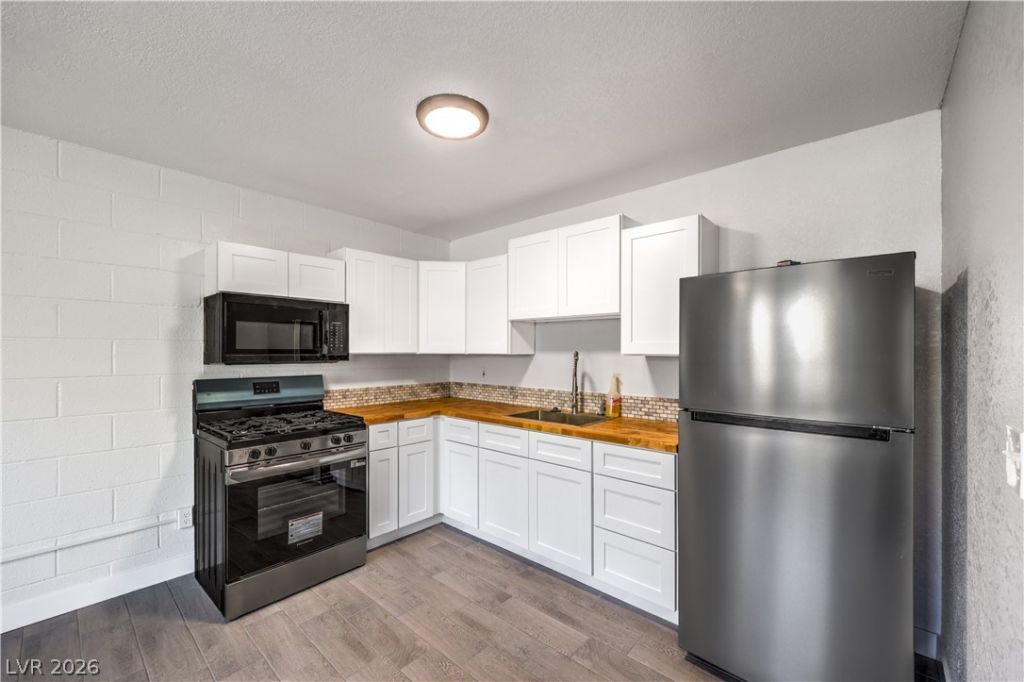
Beautifully remodeled Glenwood Park townhouse ready for move-in! This inviting home features 4 spacious bedrooms and 2 updated bathrooms, along with a private backyard perfect for relaxing or entertaining. Inside, enjoy a large living room and a dedicated dining area just off the kitchen, which has been upgraded with a new refrigerator, microwave, sink, and modern countertops. The home also includes all new windows that bring in abundant natural light. Conveniently located just minutes from the Las Vegas Strip and downtown, this property offers the perfect blend of comfort, style, and accessibility—ideal for anyone looking for a great place to call home.
Property Features
Property Type: Residential - Townhouse
Cooling: Central Air, Electric
Heating: Central, Gas
Home Style: Two Story
Lot Size: 0.03 Acres
Roof Type: Composition, Shingle
Stories: 2.0
Taxes: $388
Year Built: 1972
Amenities
Bathroom on Main Level
Ceiling Fan(s)
Half Bath on Main Level
Private Yard
Feature Descriptions
Appliances: Disposal, Gas Range, Microwave, Refrigerator, Washer
Days on Site: 6
Fencimg: None
Flooring: Carpet, Tile
HOA Fee: 179/ Monthly
Laundry: Gas Dryer Hookup, Laundry Room, Upper Level
Lot: Landscaped, Rocks, < 1/4 Acre
Parcel#: 139-14-410-073
Parking: Guest, Open
Parking Notes: Guest, Open
Sewer: Public Sewer
Utilities: Underground Utilities
Water: Public
Room Sizes
Living Room: 20 X 12
Dining Room: 13 X 10
Bedroom 4: 11 X 9
Bedroom 3: 11 X 10
Bedroom 2: 10 X 10
Primary Bedroom: 11 X 12
Local Schools
High School: Canyon Springs HS
Middle School: Bridger
Elementary School: Antonello, Lee,Antonello, Lee
Listed By / Shown By
Listed By
Agency Name: Elite Realty
Agency Contact: (702) 466-0369
Agent Name: James W. Friedrich
Shown By
Agency Title: Wardley Real Estate
Agency Phone: 702-256-4900

Estimate Your Payment
Estimated Payment
$ 977.45 per month $878.06 Principal & Interest $32.33 Property Tax $67.05 Homeowner's Insurance
714 E Nelson Avenue, Unit F | MLS# 2820206
This townhouse located at 714 E Nelson Avenue, Unit F, North Las Vegas, NV 89030 is currently listed for sale with an asking price of $229,900. This property was built in 1972 and has 4 bedrooms and 1 full and 1 partial baths with 1482 sq. ft. E Nelson Avenue, Unit F is located in the Glenwood Park Twnhs subdivision. Search Glenwood Park Twnhs real estate on www.wardleyre.com today.