
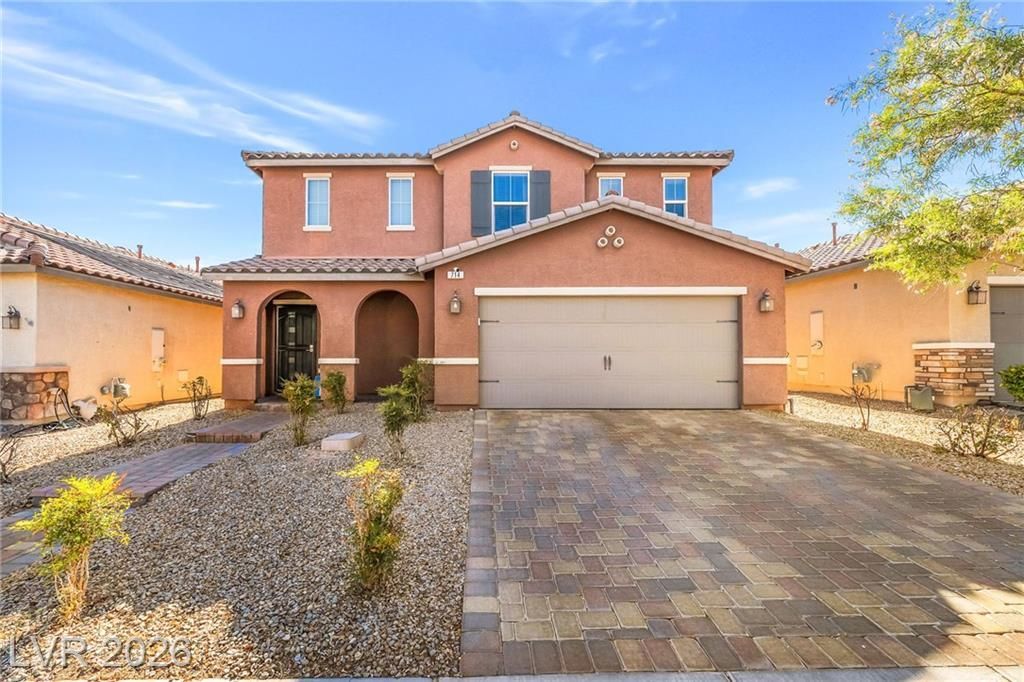
BEDS4
BATHS2 full 1 partial
SQUARE FEET3,055
MLS#2799996
STATUSActive
PROPERTY TYPERental - Single Family
SUBDIVISIONGrand Canyon
Property Description
FIRST 2 WE??K?? of rent FR????! W?l???m? to this beautifully upgr?ded h?me in a desirable gated Las Vegas community! Offering 3,055 square feet, this spacious residence features 4 bedrooms, a versatile loft, a den, and 2.5 bathrooms, providing plenty of room for both everyday living and entertaining.The heart of the home is the fully upgraded gourmet kitchen, complete with granite countertops, a large center island, abundant cabinetry, and an open layout that flows seamlessly into the family room-perfect for gathering with family and friends.Throughout the home, you'll find stylish tile and laminate wood flooring, modern finishes, and thoughtful upgrades that create a bright, contemporary feel. Every bedroom features a walk-in closet, providing exceptional storage and convenience.Step outside to a generously sized backyard with plenty of room to create your ideal outdoor retreat. Whether you're envisioning a pool, outdoor kitchen, or additional entertaining space, the possibilities are endless.Conveniently located near shopping, dining, parks, schools, and major commuter routes, this move-in-ready home combines space, style, and comfort in one exceptional package.
Property Features
Property Type: Rental - Single Family
Cooling: Central Air, Electric
Fireplaces: 1
Garage: 2
Heating: Central, Gas
Home Style: Two Story
Lot Size: 0.11 Acres
Roof Type: Tile
Stories: 2.0
Year Built: 2016
Amenities
BathroomonMainLevel
Ceiling Fan(s)
HalfBathonMainLevel
Window Treatments
Feature Descriptions
Appliances: Dryer, Dishwasher, Disposal, Gas Range, Microwave, Refrigerator, Washer/Dryer, Washer/DryerAllInOne, Washer
Association Amenities: Gated
Days on Site: 62
Exterior: Frame, Stucco
Fencimg: Block, Back Yard
Fireplace: Electric, Living Room
Flooring: Carpet, Luxury Vinyl Plank
Laundry: Gas Dryer Hookup, Laundry Room
Parcel#: 176-18-719-117
Parking: Garage, Private
Parking Notes: Garage, Private
Pets Allowed: Yes
Utilities: Cable Available
Window: Window Treatments
Room Sizes
Dining Room: 17 X 14
Kitchen: 18 X 12
Den: 12 X 11
Loft: 16 X 14
Bedroom 4: 11 X 9
Bedroom 3: 10 X 10
Bedroom 2: 10 X 10
Primary Bedroom: 18 X 16
Local Schools
High School: Sierra Vista High
Middle School: Faiss, Wilbur & Theresa
Elementary School: Forbuss, Robert L. ,Forbuss, Robert L.
Listed By / Shown By
Listed By
Agency Name: Five Star Real Estate & Proper
Agency Contact: 702-852-2852
Agent Name: Trinity S. Dennis-Forrest
Shown By
Agency Title: Wardley Real Estate
Agency Phone: 702-256-4900

714 Kibbey Street | MLS# 2799996
This property located at 714 Kibbey Street, Las Vegas, NV 89178 is currently listed for rent with an asking price of $2,745 / Monthly. Search Las Vegas real estate on www.wardleyre.com today.