
BEDS3
BATHS3 full
SQUARE FEET1,760
MLS#2796806
STATUSComing Soon
PROPERTY TYPEResidential - Single Family
SUBDIVISIONMeadow Valley #2 Lewis Homes
Property Description
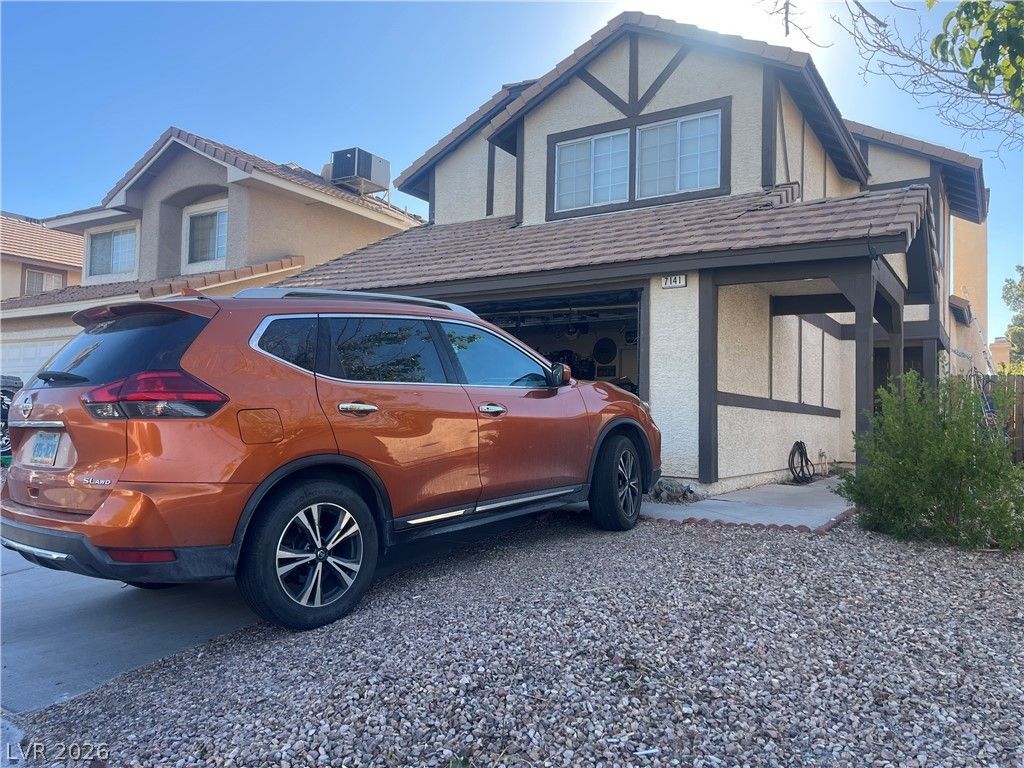
HOME, SWEET HOME! THIS BEAUTIFUL 2 STORY*ALMOST 1,800 SQ FT*3 BEDROOM, 3 BATH RESIDENCE IN MEADOW VALLEY IS LOOKING FOR ITS NEW OWNERS! GREAT CURB APPEAL, AN EASY-CARE FRONT YARD, AND A 2-CAR GARAGE ARE JUST THE BEGINNING.INSIDE, YOU'LL FIND SPACIOUS LIVING AND DINING AREAS WITH VAULTED CEILINGS, NEW LAMINATE FLOORING INSTALLED IN 2025 THROUGHOUT THE DOWNSTAIRS AND THE PRIMARY BEDROOM, A NEUTRAL COLOR PALETTE, AND A COZY FIREPLACE FOR THE COOLER MONTHS.THE KITCHEN FEATURES AMPLE CABINET AND COUNTER SPACE ALONG WITH ALL THE BUILT-IN APPLIANCES NEEDED FOR EVERYDAY COOKING. UPSTAIRS, THE SPACIOUS LOFT OFFERS THE PERFECT SPACE FOR A MEDIA ROOM, HOME OFFICE, OR ENTERTAINMENT AREA.THE PRIMARY SUITE FEATURES A WALK-IN CLOSET AND A BEAUTIFULLY REMODELED EN SUITE BATHROOM WITH DUAL SINKS. THE MAIN FLOOR BATHROOM HAS ALSO BEEN RECENTLY REMODELED, PROVIDING MODERN UPDATES THROUGHOUT THE HOME. ENJOY PEACE OF MIND WITH TWO NEW ROOFTOP A/C UNITS INSTALLED IN 2021.THE LARGE BACKYARD FEATURES A PATIO WITH AN ATTACHED PERGOLA, CREATING THE PERFECT SPACE TO RELAX OR ENTERTAIN. THIS MOVE-IN READY HOME OFFERS COMFORT, STYLE, AND IMPORTANT UPDATES. DON'T MISS THIS INCREDIBLE OPPORTUNITY!
Property Features
Property Type: Residential - Single Family
Cooling: Central Air, Electric
Fireplaces: 1
Garage: 2 car attached
Heating: Central, Electric
Home Style: Two Story
Lot Size: 0.08 Acres
Roof Type: Tile
Stories: 2.0
Taxes: $1,336
Year Built: 1986
Amenities
Bedroom on Main Level
Window Treatments
Patio
Private Yard
Feature Descriptions
Appliances: Dryer, Dishwasher, Electric Range, Refrigerator, Washer
Association Amenities: None
Days on Site: 26
Fencimg: Block, Back Yard
Fireplace: Living Room, Wood Burning
Flooring: Carpet, Linoleum, Tile, Vinyl
Laundry: Electric Dryer Hookup, Main Level
Lot: Landscaped, Rocks, < 1/4 Acre
Parcel#: 177-02-810-013
Parking: Attached, Garage, Garage Door Opener, Inside Entrance, Private
Parking Notes: Attached, Garage, Garage Door Opener, Inside Entrance
Patio/Porch: Covered, Patio
Sewer: Public Sewer
Utilities: Electricity Available, Natural Gas Not Available, Underground Utilities
Water: Public
Window: Blinds
Room Sizes
Loft: 16 X 10
Dining Room: 10 X 8
Living Room: 12 X 18
Bedroom 3: 12 X 12
Bedroom 2: 13 X 10
Primary Bedroom: 15 X 12
Local Schools
High School: Silverado
Middle School: Schofield Jack Lund
Elementary School: Hill, Charlotte,Hill, Charlotte
Listed By / Shown By
Listed By
Agency Name: Keller Williams VIP
Agency Contact: (702) 762-8046
Agent Name: Michelle Bush
Shown By
Agency Title: Wardley Real Estate
Agency Phone: 702-256-4900

Estimate Your Payment
Estimated Payment
$ 1,755.73 per month $1,527.73 Principal & Interest $111.33 Property Tax $116.67 Homeowner's Insurance
7141 Shadow Crest Drive | MLS# 2796806
This single family home located at 7141 Shadow Crest Drive, Las Vegas, NV 89119 is currently listed for sale with an asking price of $400,000. This property was built in 1986 and has 3 bedrooms and 3 full baths with 1760 sq. ft. Shadow Crest Drive is located in the Meadow Valley #2 Lewis Homes subdivision. Search Meadow Valley #2 Lewis Homes real estate on www.wardleyre.com today.