
BEDS2
BATHS2 full
SQUARE FEET943
MLS#2783825
STATUSActive
PROPERTY TYPEResidential - Condominium
SUBDIVISIONVistana Condo
Property Description
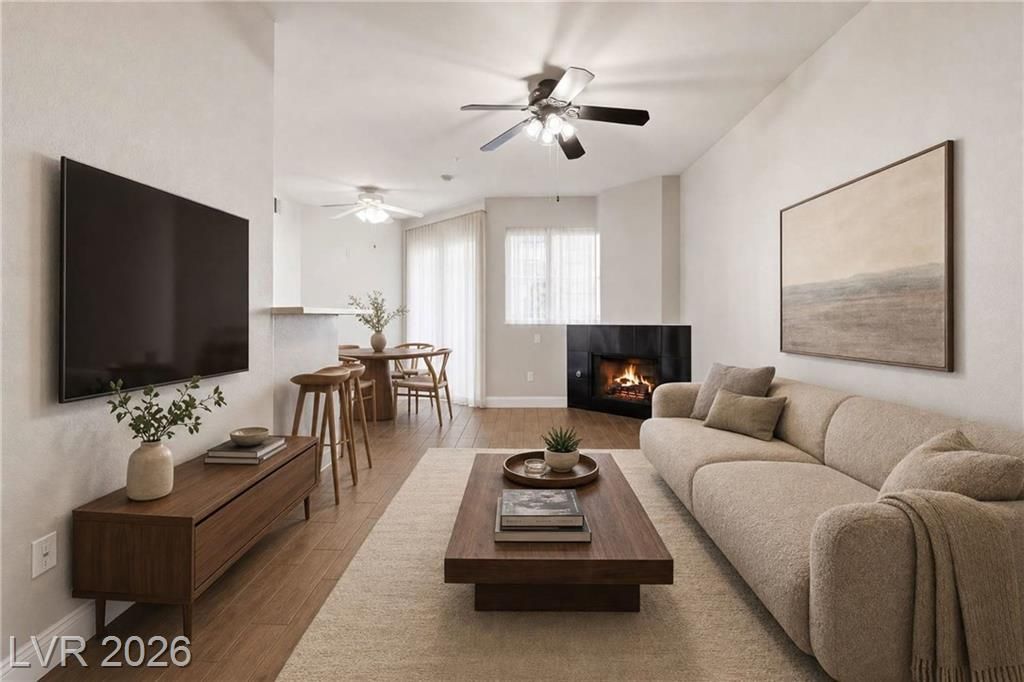
Experience resort-style living in this beautifully upgraded first-floor residence in the heart of Southwest Las Vegas. Located just minutes from Durango Casino & Resort, IKEA Las Vegas, The Bend, & UnCommons, this stunning 2-bedroom, 2-bath condominium with a detached one-car garage offers the perfect blend of luxury, comfort, & convenience. Inside, you'll find elegant wood-look ceramic tile flooring throughout; there is no carpet. The spacious living area is anchored by a cozy gas fireplace, perfect for relaxing or entertaining. The generously sized primary suite features a large walk-in closet & a spa-inspired bath complete with a soaking tub. Roland Shutters are installed in each room for energy efficacy & a blackout room for a great night sleep. The Vistana community offers access to resort-style pools, a fitness center, a clubhouse, & gated security. HOA fees include water & trash services. A rare opportunity to enjoy sophisticated living in one of the area's most desirable locations.
Property Features
Property Type: Residential - Condominium
Cooling: Central Air, Electric
Fireplaces: 1
Garage: 1
Heating: Central, Gas
Home Style: Three Story
Lot Size: 0.53 Acres
Roof Type: Tile
Stories: 3.0
Taxes: $1,195
Year Built: 2002
Amenities
Bedroom on Main Level
Ceiling Fan(s)
Primary Downstairs
Window Treatments
Balcony
Patio
Feature Descriptions
Appliances: Dryer, Dishwasher, Disposal, Gas Range, Microwave, Refrigerator, Washer
Association Amenities: Clubhouse, Fitness Center, Gated, Pool, Spa/Hot Tub, Tennis Court(s)
Community Features: Pool
Days on Site: 4
Fencimg: None
Fireplace: Gas, Glass Doors, Living Room
Flooring: Ceramic Tile, Tile
HOA Fee: 345/ Monthly
Hot Tub: Yes
Laundry: Electric Dryer Hookup, Laundry Closet
Lot: < 1/4 Acre
Parcel#: 176-05-811-004
Parking: Detached, Garage, Garage Door Opener, Private, Guest
Parking Notes: Detached, Garage, Garage Door Opener, Private, Guest
Patio/Porch: Balcony, Covered, Patio
Pool: Community
Sewer: Public Sewer
Special View Info: Mountain(s)
Swimming Pool: Yes
Utilities: Underground Utilities
Water: Public
Window: Blinds
Room Sizes
Living Room: 18 X 11
Bedroom 2: 11 X 10
Dining Room: 12 X 6
Primary Bedroom: 12 X 12
Local Schools
High School: Sierra Vista High
Middle School: Faiss, Wilbur & Theresa
Elementary School: Steele, Judith D.,Steele, Judith D.
Listed By / Shown By
Listed By
Agency Name: Real Broker LLC
Agent Name: Ben Correa
Shown By
Agency Title: Wardley Real Estate
Agency Phone: 702-256-4900

Estimate Your Payment
Estimated Payment
$ 1,122.81 per month $950.63 Principal & Interest $99.58 Property Tax $72.60 Homeowner's Insurance
7143 S Durango Drive, Unit 106 | MLS# 2783825
This condo located at 7143 S Durango Drive, Unit 106, Las Vegas, NV 89113 is currently listed for sale with an asking price of $248,900. This property was built in 2002 and has 2 bedrooms and 2 full baths with 943 sq. ft. S Durango Drive, Unit 106 is located in the Vistana Condo subdivision. Search Vistana Condo real estate on www.wardleyre.com today.