
BEDS2
BATHS2 full 1 partial
SQUARE FEET2,044
MLS#2809899
STATUSActive
PROPERTY TYPEResidential - Single Family
SUBDIVISIONCadence Village Parcel E Amd
Property Description
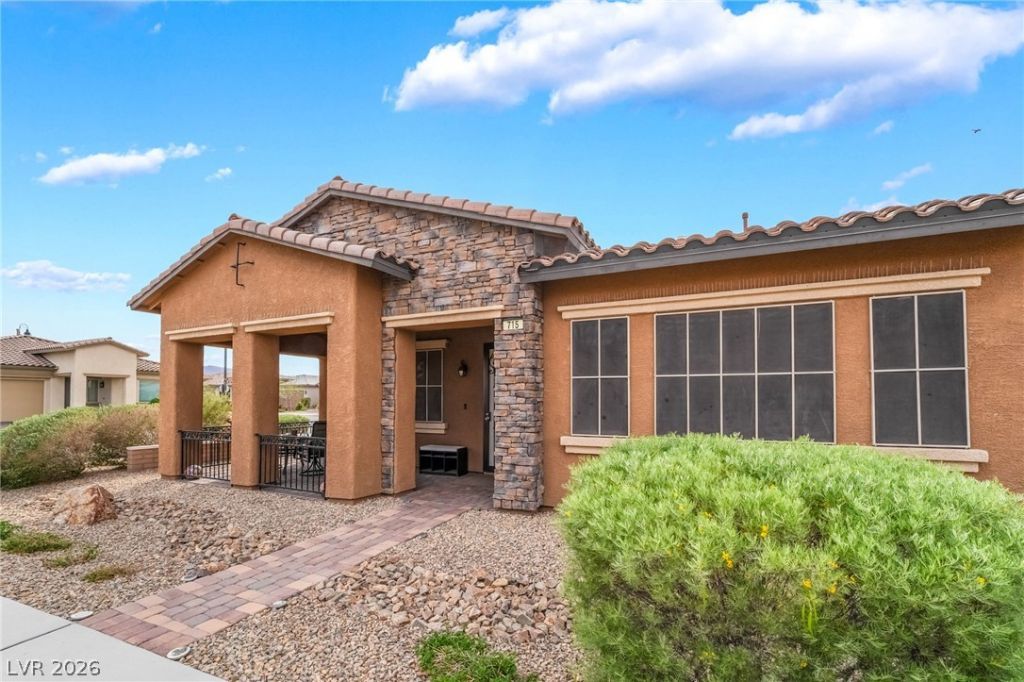
HIGHLÎ¥ UPGRÎ?DED! ** 2 PRÎ?Î?Î?RÎ¥ Î?Î?DROOMS. ** WILL NÎ?T DÎ?SAPPOINT. ** Brand New Luxury LVP Flooring & Baseboards throughout. ** Freshly painted. ** Beautiful custom built desk/office area added to the master bedroom that was designed exclusively for that space. ** Custom bookshelf made for the the front room. ** This one of a kind Duet model features a highly functional floor plan with 2 master bedrooms and 10ft ceilings. ** Designer kitchen showcases espresso cabinets, granite countertops with backsplash accent, oversized island, and large walk in pantry. ** Seller added additional electrical outlets and lighting upgrades. ** Brand new water heater. ** Brand new dishwasher. ** Cadence is a must see resort style community with a large list of community features including pools, clubhouses, pickleball courts, tennis courts, fitness centers, etc. ** Too many upgrades to list.
Property Features
Property Type: Residential - Single Family
Cooling: Central Air, Electric
Garage: 2 car attached
Heating: Central, Gas
Home Style: One Story
Lot Size: 0.09 Acres
Roof Type: Tile
Stories: 1.0
Taxes: $3,552
Year Built: 2017
Amenities
Bedroom on Main Level
Ceiling Fan(s)
Primary Downstairs
Window Treatments
Porch
Patio
Fire Pit
Feature Descriptions
Appliances: Disposal, Gas Range
Association Amenities: Clubhouse, Fitness Center, Gated, Pool, Guard, Spa/Hot Tub, Security, Tennis Court(s)
Community Features: Pool
Fencimg: None
Flooring: Luxury Vinyl Plank
HOA Fee: 298/ Monthly
Hot Tub: Yes
Laundry: Gas Dryer Hookup, Main Level
Lot: Desert Landscaping, Landscaped, Rocks, < 1/4 Acre
Parcel#: 179-05-516-019
Parking: Attached, Garage, Private, Guest
Parking Notes: Attached, Garage, Private, Guest
Patio/Porch: Covered, Patio, Porch
Pool: Community
Sewer: Public Sewer
Swimming Pool: Yes
Utilities: Underground Utilities
Water: Public
Window: Blinds, Double Pane Windows, Window Treatments
Room Sizes
Kitchen: 11 X 10
Primary Bedroom: 11 X 11
Primary Bedroom: 16 X 20
Local Schools
High School: Basic Academy
Middle School: Brown B. Mahlon
Elementary School: Sewell, C.T.,Sewell, C.T.
Listed By / Shown By
Listed By
Agency Name: Platinum Real Estate Prof
Agency Contact: ryan.shugars@gmail.com
Agent Name: Ryan E. Shugars
Shown By
Agency Title: Wardley Real Estate
Agency Phone: 702-256-4900

Estimate Your Payment
Estimated Payment
$ 2,248.72 per month $1,814.18 Principal & Interest $296.00 Property Tax $138.54 Homeowner's Insurance
715 Orange Plume Walk | MLS# 2809899
This single family home located at 715 Orange Plume Walk , Henderson, NV 89011 is currently listed for sale with an asking price of $475,000. This property was built in 2017 and has 2 bedrooms and 2 full and 1 partial baths with 2044 sq. ft. Orange Plume Walk is located in the Cadence Village Parcel E Amd subdivision. Search Cadence Village Parcel E Amd real estate on www.wardleyre.com today.