
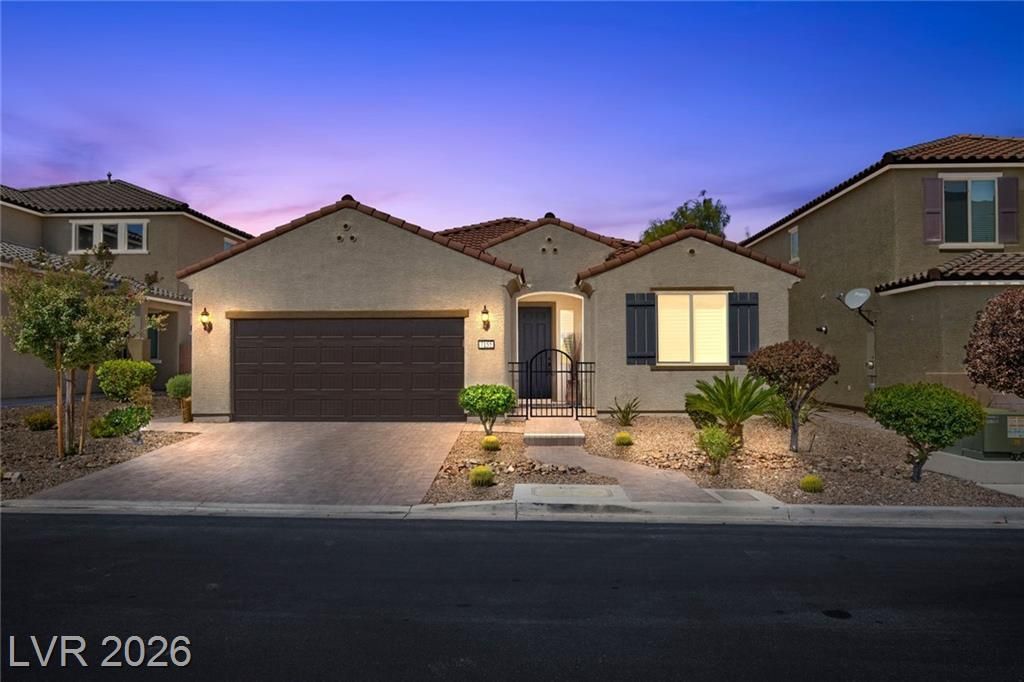
BEDS3
BATHS2 full 1 partial
SQUARE FEET1,963
MLS#2805203
STATUSActive
PROPERTY TYPEResidential - Single Family
SUBDIVISIONMateo Phase 1
Property Description
Beautiful ??ingl?-st?r?? h?m? ?ff?ring an open and functi?nal l??ving space. The spacious kitchen features a large granite island, stainless steel appliances, and ample cabinetry, while stylish man-made wood flooring flows throughout the main living areas. The primary suite includes a generous walk-in closet, creating a comfortable private retreat. Additional features include plantation shutters, a covered patio perfect for outdoor relaxation, and an energy-efficient tankless water heater. Ideally located just minutes from Durango Casino & Resort, the new Costco, hospitals, shopping, dining, parks, and convenient access to the 215 Beltway, this home offers the perfect combination of comfort, and convenience.
Property Features
Property Type: Residential - Single Family
Cooling: Central Air, Electric
Garage: 2 car attached
Heating: Central, Gas
Home Style: One Story
Lot Size: 0.12 Acres
Roof Type: Tile
Stories: 1.0
Taxes: $4,707
Year Built: 2015
Amenities
Bedroom on Main Level
Ceiling Fan(s)
Primary Downstairs
Window Treatments
Patio
Private Yard
Sprinkler/Irrigation
Feature Descriptions
Appliances: Dishwasher, Disposal, Gas Range, Microwave
Association Amenities: Gated
Days on Site: 21
Fencimg: Block, Back Yard
Flooring: Carpet, Hardwood, Laminate, Tile
HOA Fee: 60/ Monthly
Laundry: Cabinets, Gas Dryer Hookup, Laundry Room, Sink
Lot: Drip Irrigation/Bubblers, Landscaped, < 1/4 Acre
Parcel#: 176-04-811-015
Parking: Attached, Garage, Inside Entrance, Private
Parking Notes: Attached, Garage, Inside Entrance, Private
Patio/Porch: Covered, Patio
Sewer: Public Sewer
Utilities: Underground Utilities
Water: Public
Window: Blinds, Double Pane Windows
Room Sizes
Living Room: 17 X 10
Dining Room: 12 X 10
Bedroom 3: 11 X 11
Bedroom 2: 12 X 12
Primary Bedroom: 18 X 18
Local Schools
High School: Sierra Vista High
Middle School: Faiss, Wilbur & Theresa
Elementary School: Tanaka, Wayne N.,Tanaka, Wayne N.
Listed By / Shown By
Listed By
Agency Name: Las Vegas Sotheby's Int'l
Agency Contact: (702) 292-5004
Agent Name: Shane W. Nguyen
Shown By
Agency Title: Wardley Real Estate
Agency Phone: 702-256-4900

Estimate Your Payment
Estimated Payment
$ 2,838.29 per month $2,272.50 Principal & Interest $392.25 Property Tax $173.54 Homeowner's Insurance
7155 Avana Street | MLS# 2805203
This single family home located at 7155 Avana Street, Las Vegas, NV 89113 is currently listed for sale with an asking price of $595,000. This property was built in 2015 and has 3 bedrooms and 2 full and 1 partial baths with 1963 sq. ft. Avana Street is located in the Mateo Phase 1 subdivision. Search Mateo Phase 1 real estate on www.wardleyre.com today.