
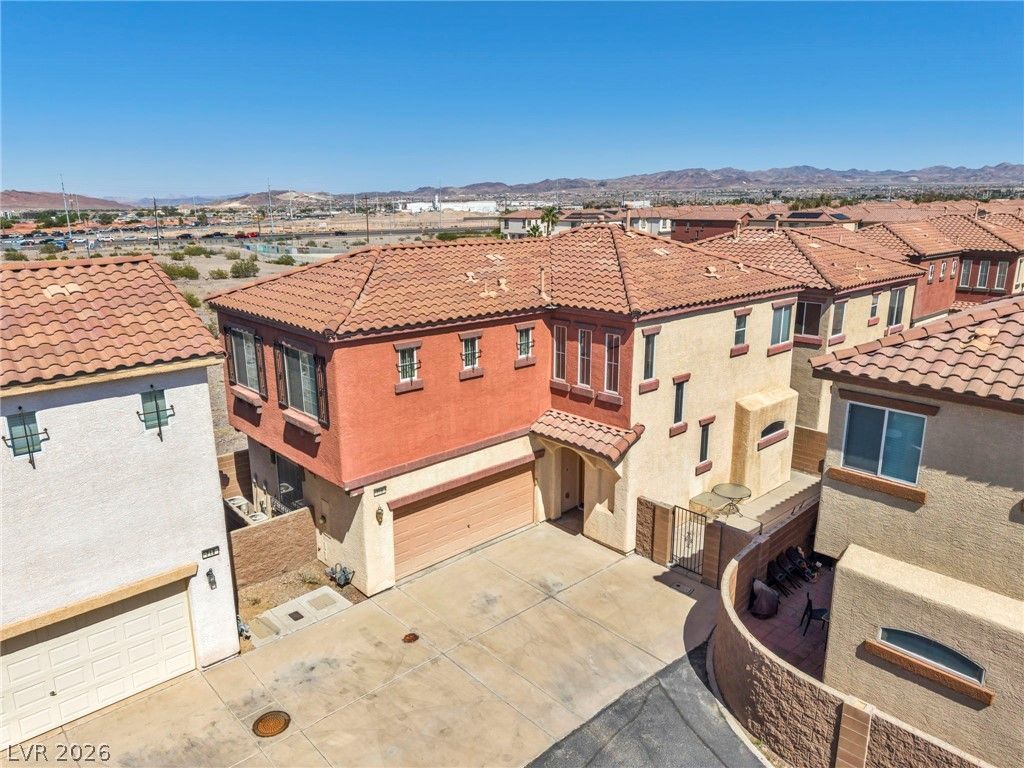
BEDS3
BATHS2 full 1 partial
SQUARE FEET1,909
MLS#2811350
STATUSActive
PROPERTY TYPEResidential - Single Family
SUBDIVISIONDesert Canyon-Phase 1B
Property Description
Step inside and discover a bright, spacious home with a flexible floor plan designed for everyday living. The main level offers an open living and dining area, a nicely sized kitchen with stainless steel appliances that stay, a convenient half bath and direct access to the two-car garage. Recent updates include a new water heater and garbage disposal. Upstairs, the versatile loft is perfect for a home office, media space, playroom or quiet retreat. The generous primary suite offers plenty of room for a sitting area and features a walk-in closet plus a private bath with dual sinks, soaking tub and separate shower. Two additional bedrooms, a full bath and an upstairs laundry room complete the second floor—and the washer and dryer stay, too. Large windows throughout bring in plenty of natural light, while the garage offers added shelving, storage and workspace. Conveniently located near shopping, freeway access and family entertainment, this home offers both space and everyday convenience. With its flexible layout and comfortable living spaces, it is ready for its next owner to make it their own.
Property Features
Property Type: Residential - Single Family
Cooling: Central Air, Electric,2 Units
Garage: 2
Heating: Central, Gas
Home Style: Two Story
Lot Size: 0.06 Acres
Roof Type: Tile
Stories: 2.0
Taxes: $1,545
Year Built: 2005
Amenities
Bathroom on Main Level
Ceiling Fan(s)
Half Bath on Main Level
Pot Rack
Window Treatments
Dog Run
Handicap Accessible
Private Yard
Feature Descriptions
Appliances: Dryer, Dishwasher, Disposal, Gas Range, Gas Water Heater, Microwave, Refrigerator, Washer
Association Amenities: Gated, Playground, Park
Days on Site: 49
Exterior: Frame, Stucco
Fencimg: Block, Back Yard
Flooring: Carpet, Ceramic Tile, Linoleum, Luxury Vinyl Plank, Vinyl
HOA Fee: 72/ Monthly
Laundry: Gas Dryer Hookup, Laundry Room, Upper Level
Lot: < 1/4 Acre
Parcel#: 178-02-510-047
Parking: Attached, Garage, Garage Door Opener, Inside Entrance, Open, Private, Storage
Parking Notes: Attached, Garage, Garage Door Opener, Inside Entrance
Sewer: Public Sewer
Utilities: Cable Available
Water: Public
Window: Blinds, Double Pane Windows, Window Treatments
Room Sizes
Great Room: 13 X 30
Loft: 14 X 11
Bedroom 3: 12 X 9
Bedroom 2: 9 X 11
Primary Bedroom: 14 X 15
Local Schools
High School: Basic Academy
Middle School: Brown B. Mahlon
Elementary School: Hinman, Edna,Hinman, Edna
Listed By / Shown By
Listed By
Agency Name: Real Broker LLC
Agent Name: Marie T. Cling
Shown By
Agency Title: Wardley Real Estate
Agency Phone: 702-256-4900

Estimate Your Payment
Estimated Payment
$ 1,752.59 per month $1,508.63 Principal & Interest $128.75 Property Tax $115.21 Homeowner's Insurance
716 Emerald Idol Place | MLS# 2811350
This single family home located at 716 Emerald Idol Place, Henderson, NV 89011 is currently listed for sale with an asking price of $395,000. This property was built in 2005 and has 3 bedrooms and 2 full and 1 partial baths with 1909 sq. ft. Emerald Idol Place is located in the Desert Canyon-Phase 1B subdivision. Search Desert Canyon-Phase 1B real estate on www.wardleyre.com today.