
BEDS4
BATHS2 full 1 partial
SQUARE FEET1,803
MLS#2797640
STATUSActive
PROPERTY TYPERental - Single Family
SUBDIVISIONDesert Canyon 2 Phase 3
Property Description
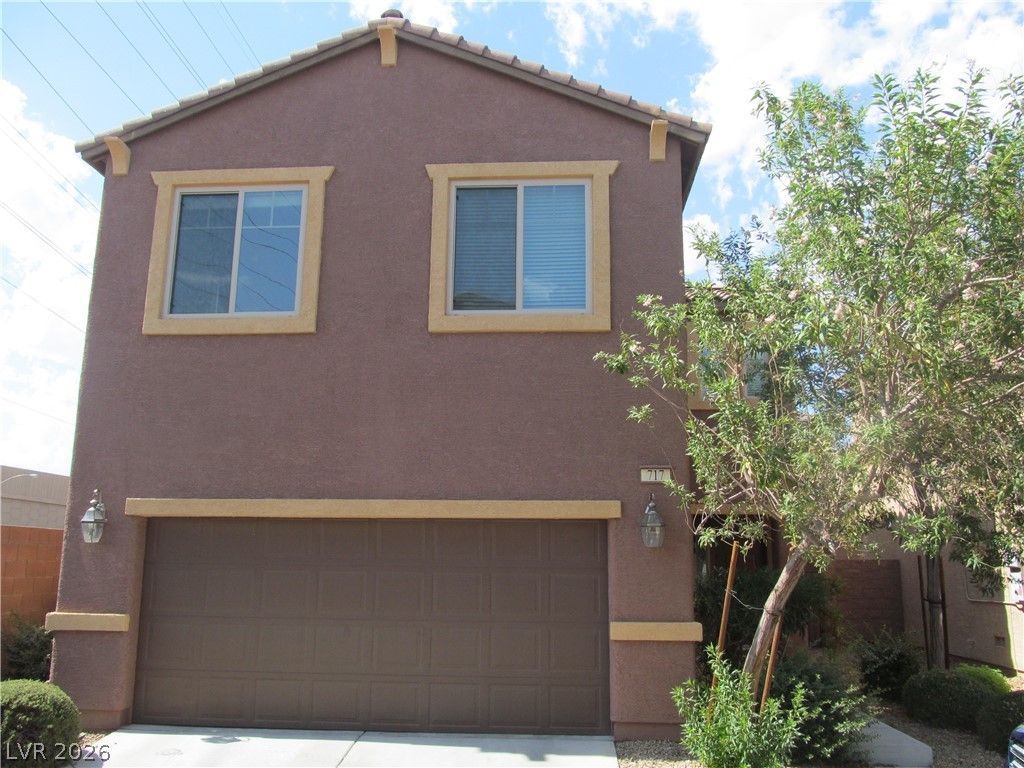
End of Summer D?al ???owe??t ?r?????d 4??EDROOM in Gated Subd??vi??ion.Charming 2Story 4 Bedroom +2.5 Bath.BRAND NEW DOWNSTAIRS LAMINATE FLOORING,,NEWER BUILDER GRADE CARPET AND PADDING.Open Bright Livingroom Area. Enjoy Island Pantry Kitchen +All Stainless Appliances Stay.Large Upstairs Masterbedroom with Walkin-Closet +Separate Tub and Shower.Community Playground.2 Car Garage with Remotes.A HENDERSON MUST SEE!!
Property Features
Property Type: Rental - Single Family
Cooling: Central Air, Electric
Garage: 2 car attached
Heating: Central, Gas
Home Style: Two Story
Lot Size: 0.06 Acres
Roof Type: Tile
Stories: 2.0
Year Built: 2013
Amenities
BathroomonMainLevel
HalfBathonMainLevel
Window Treatments
Patio
Private Yard
Sprinkler/Irrigation
Feature Descriptions
Appliances: Dryer, Dishwasher, Disposal, Gas Range, Gas Water Heater, Microwave, Refrigerator, Washer/Dryer, Washer/DryerAllInOne, Washer
Association Amenities: Gated, Playground, Security
Days on Site: 20
Exterior: Frame, Stucco
Fencimg: Block, Back Yard
Flooring: Carpet, Laminate, Linoleum, Tile, Vinyl
Laundry: Gas Dryer Hookup, Laundry Room, Upper Level
Lot: Drip Irrigation/Bubblers, Desert Landscaping, Landscaped, Rocks, < 1/4 Acre
Parcel#: 178-03-513-013
Parking: Attached, Garage, Garage Door Opener, Guest, Inside Entrance, Private
Parking Notes: Attached, Garage, Garage Door Opener, Guest, Inside En
Patio/Porch: Patio
Pets Allowed: No
Special View Info: Mountain(s)
Utilities: Cable Available
Window: Blinds
Room Sizes
Dining Room: 14 X 10
Living Room: 20 X 20
Bedroom 4: 12 X 10
Bedroom 3: 12 X 10
Bedroom 2: 12 X 10
Primary Bedroom: 14 X 14
Local Schools
High School: Basic Academy
Middle School: Cortney Francis
Elementary School: Thorpe, Jim,Thorpe, Jim
Listed By / Shown By
Listed By
Agency Name: O'Harmony Realty LLC
Agency Contact: 702-220-3678
Agent Name: Johnny Paganelli
Shown By
Agency Title: Wardley Real Estate
Agency Phone: 702-256-4900

717 Calamus Palm Place | MLS# 2797640
This property located at 717 Calamus Palm Place, Henderson, NV 89011 is currently listed for rent with an asking price of $1,920 / Monthly. Search Henderson real estate on www.wardleyre.com today.