
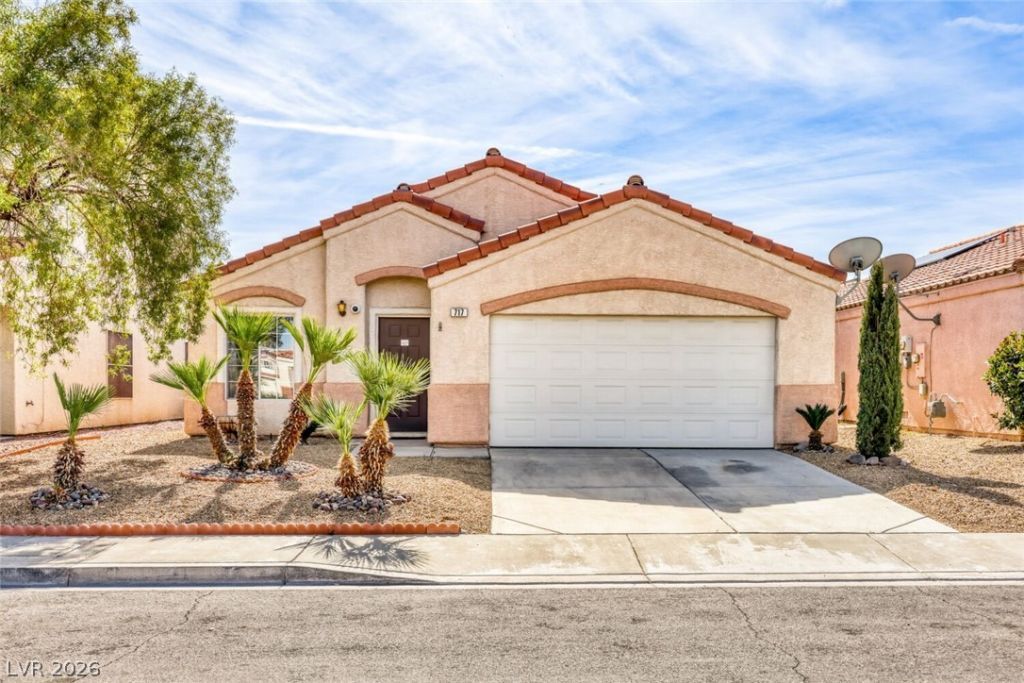
BEDS3
BATHS2 full
SQUARE FEET1,534
MLS#2742094
STATUSActive
PROPERTY TYPEResidential - Single Family
SUBDIVISIONSouth Valley Ranch-Parcel 6A
Property Description
BEAUT??FUL 1?ST??R? ???????? WITH 3 BED, 2 BAT?? & S?ARKLING HEATED POOL & SPA. FORMAL LIVING ROOM & OPEN CONCEPT DESIGN. GOURMET KITCHEN FEATURES STAINLESS STEEL FRIDGE, BUILT-IN MICROWAVE, ISLAND, GARDEN WINDOW, EATING AREA & REVERSE OSMOSIS. HUGE PRIMARY SUITE INCLUDES FULL BATH & WALK-IN CLOSET DOORS. PRIVATE BACKYARD WITH COVERED PATIO. 2-CAR GARAGE OFFERS BUILT-IN CABINETS & WATER SOFTENER. SOLAR, WATER SOFTENER & ALARM SYSTEM INCLUDED. COMMUNITY FEATURES BASKETBALL COURTS, BBQ AREA, CC&RS, COMMUNITY WALL, GUEST PARKING, JOGGING PARK & PET PARK. CONVENIENTLY LOCATED NEAR SHOPPING, DINING, ENTERTAINMENT & FREEWAY ACCESS.
Property Features
Property Type: Residential - Single Family
Cooling: Central Air, Electric
Garage: 2 car attached
Heating: Central, Gas
Home Style: One Story
Lot Size: 0.12 Acres
Roof Type: Tile
Stories: 1.0
Taxes: $1,662
Year Built: 1999
Amenities
BathroomonMainLevel
Bedroom on Main Level
Full Bath on Main Level
Handicap Access
Primary Downstairs
Window Treatments
Programmable Thermostat
Handicap Accessible
Porch
Patio
Private Yard
Sprinkler/Irrigation
Feature Descriptions
Accessibility: Accessibility Features
Appliances: Dryer, Dishwasher, Disposal, Gas Range, Microwave, Refrigerator, Water Heater, Water Purifier, Washer
Association Amenities: Basketball Court, Dog Park, Jogging Path, Barbecue, Playground, Park
Days on Site: 223
Exterior: Drywall
Fencimg: Block, Back Yard
Flooring: Carpet, Tile
HOA Fee: 20/ Monthly
Hot Tub: Yes
Laundry: Gas Dryer Hookup, Main Level, Laundry Room
Lot: Drip Irrigation/Bubblers, Desert Landscaping, Landscaped, < 1/4 Acre
Parcel#: 161-35-616-032
Parking: Attached, Exterior Access Door, Garage, Garage Door Opener, Inside Entrance, Private, Guest
Parking Notes: Attached, Exterior Access Door, Garage, Garage Door O
Patio/Porch: Covered, Patio, Porch
Pool: Gas Heat, Heated, Pool/Spa Combo
Sewer: Public Sewer
Spa: In Ground, Outdoor Hot Tub
Spa: Yes
Special View Info: Mountain(s)
Swimming Pool: Yes
Utilities: Underground Utilities
Water: Public
Window: Window Treatments
Room Sizes
Living Room: 20 X 18
Dining Room: 10 X 10
Bedroom 3: 12 X 10
Bedroom 2: 12 X 10
Primary Bedroom: 16 X 13
Local Schools
High School: Basic Academy
Middle School: Cortney Francis
Elementary School: Josh, Stevens,Josh, Stevens
Listed By / Shown By
Listed By
Agency Name: Keller Williams MarketPlace
Agency Contact: office@brenkus.com
Agent Name: Richard J. Brenkus
Shown By
Agency Title: Wardley Real Estate
Agency Phone: 702-256-4900

Estimate Your Payment
Estimated Payment
$ 1,680.12 per month $1,432.25 Principal & Interest $138.50 Property Tax $109.38 Homeowner's Insurance
717 Moonlight Mesa Drive | MLS# 2742094
This single family home located at 717 Moonlight Mesa Drive, Henderson, NV 89011 is currently listed for sale with an asking price of $375,000. This property was built in 1999 and has 3 bedrooms and 2 full baths with 1534 sq. ft. Moonlight Mesa Drive is located in the South Valley Ranch-Parcel 6A subdivision. Search South Valley Ranch-Parcel 6A real estate on www.wardleyre.com today.