
BEDS4
BATHS2 full 1 partial
SQUARE FEET5,659
MLS#2174213
STATUSActive
PROPERTY TYPEResidential - Single Family
SUBDIVISIONWOODRIDGE EST 2
SCHOOLDavis
Property Description
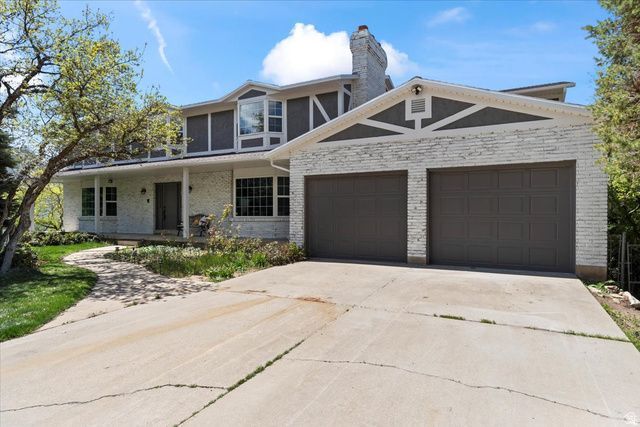
Completely renovated and move-in ready, this beautifully updated 4-bedroom, 2.5-bath home sits on a private wooded lot, offering the perfect blend of modern comfort and natural surroundings. Thoughtfully renovated throughout, the home features stylish finishes, updated systems, and inviting living spaces designed for both everyday living and entertaining. The spacious primary suite provides a peaceful retreat, while the oversized 2-car garage and abundant street parking add everyday convenience. An approximately 2,000 SF unfinished basement offers endless possibilities to expand with additional bedrooms, a home theater, gym, or recreation space. Ideally located with quick access to Ogden Valley, Salt Lake City, and Salt Lake International Airport, this home combines privacy, convenience, and exceptional future potential.
Property Features
Property Type: Residential - Single Family
Basement: Daylight, Walk-Out Access
Basement: Yes
Cooling: Central Air
Fenced: Yes
Fireplaces: 3
Garage: 2 car attached
Heating: Forced Air, Gas: Central
Home Style: Stories: 2
Lot Size: 0.39 Acres
Roof Type: Asphalt
Stories: 3.0
Taxes: $6,545
Year Built: 1979
Amenities
Bath: Primary
Bath: Sep. Tub/Shower
Closet: Walk-In
Disposal
Jetted Tub
Range: Countertop
Balcony
Basement Entrance
Deck; Covered
Double Pane Windows
Patio: Covered
Sliding Glass Doors
Walkout
Feature Descriptions
Accessibility: Accessible Kitchen
Exterior: Brick, Stucco
Flooring: Carpet, Hardwood, Tile
Laundry: Gas Dryer Hookup
Lot: Fenced: Full, Sprinkler: Auto-Full, View: Lake, View: Mountain, View: Valley, Wooded
Lot Dimensions: 0.0x0.0x0.0
Parcel#: 11-025-0018
Patio/Porch: Covered
Sewer: Sewer: Connected
Special View Info: Lake, Mountain(s), Valley
Topography: Fenced: Full, Sprinkler: Auto-Full, View: Lake, View: Mountain, View: Valley, Wooded
Utilities: Natural Gas Connected, Electricity Connected, Sewer Connected, Water Connected
Water: Culinary
Window: Drapes
Local Schools
High School: Layton
Middle School: Central Davis
Elementary School: East Layton
School District: Davis
Listed By / Shown By
Listed By
Agency Name: Conrad Cruz Real Estate Services, LLC
Agency Phone: 801-244-3888
Shown By
Agency Title: Wardley Real Estate
Agency Phone: 702-256-4900

Estimate Your Payment
Estimated Payment
$ 4,163.05 per month $3,360.97 Principal & Interest $545.42 Property Tax $256.66 Homeowner's Insurance
717 Woodridge Dr | MLS# 2174213
This single family home located at 717 Woodridge Dr , Layton, UT 84040 is currently listed for sale with an asking price of $879,990. This property was built in 1979 and has 4 bedrooms and 2 full and 1 partial baths with 5659 sq. ft. Woodridge Dr is located in the WOODRIDGE EST 2 subdivision within the Davis school district. Search WOODRIDGE EST 2 real estate on www.wardleyre.com today.