
BEDS7
BATHS4 full 1 partial
SQUARE FEET4,415
MLS#2194053
STATUSActive
PROPERTY TYPEResidential - Single Family
SUBDIVISIONTATE
SCHOOLGranite
Property Description
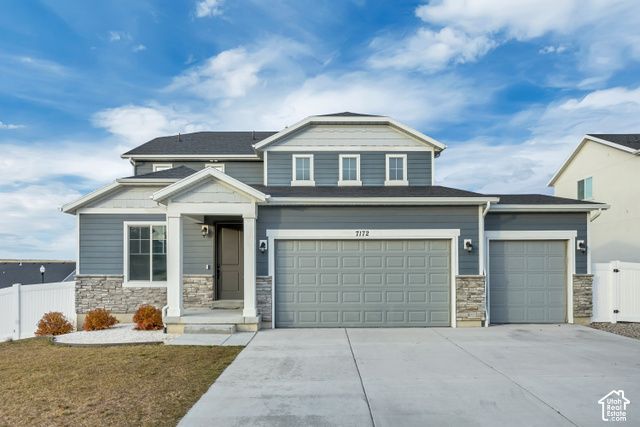
City views, a spacious corner lot, and room to make it your own! This seven-bedroom, 3.5-bath home pairs bright, open living spaces with a flexible layout and professionally landscaped grounds. Take in sweeping city views from the main living floor, where the open-concept kitchen and dining area keep everyone connected, whether you're hosting a gathering or enjoying a quiet evening at home. The expansive walk-out basement offers space for a movie lounge, game room, home gym, or additional living area, plus an available bathroom ready for future completion. Flexible bedrooms provide options for guest rooms, private offices, and hobbies. Enjoy convenient access to shopping and major roadways, with room to spread out at home. A 2-1 temporary interest rate buydown is available with the preferred lender to help with payments, subject to borrower qualification and program terms. Schedule your private showing and experience the views and possibilities firsthand!
Property Features
Property Type: Residential - Single Family
Basement: Yes
Basement: Walk-Out Access
Cooling: Central Air
Garage: 3 car attached
Heating: Forced Air, Gas: Central, >= 95% efficiency
Home Style: Stories: 2
Lot Size: 0.22 Acres
Roof Type: Asphalt
Stories: 3.0
Taxes: $4,550
Year Built: 2020
Amenities
Bath: Primary
Closet: Walk-In
Den/Office
Disposal
Great Room
Granite Countertops
Double Pane Windows
Porch: Open
Sliding Glass Doors
Walkout
Patio: Open
Feature Descriptions
Appliances: Microwave, Water Softener Owned
Association Amenities: Maintenance, Picnic Area, Playground
Days on Site: 2
Exclusions: Dryer, Range Hood, Washer
Exterior: Stucco, Cement Siding
Flooring: Carpet, Vinyl
HOA Fee: 25/ Monthly
Laundry: Electric Dryer Hookup
Lot: Corner Lot, Curb & Gutter, Road: Paved, Sprinkler: Auto-Full, View: Mountain
Lot Dimensions: 0.0x0.0x0.0
Parcel#: 20-22-105-012
Parking: Parking: Uncovered, Rv Parking, Attached
Parking Notes: Parking: Uncovered, Rv Parking, Attached
Patio/Porch: Porch: Open, Patio: Open
Sewer: Sewer: Connected
Special View Info: Mountain(s)
Topography: Corner Lot, Curb & Gutter, Road: Paved, Sprinkler: Auto-Full, View: Mountain
Utilities: Natural Gas Connected, Electricity Connected, Sewer Connected, Water Connected
Water: Culinary
Window: None
Local Schools
High School: Kearns
Middle School: Thomas Jefferson
Elementary School: Diamond Ridge
School District: Granite
Listed By / Shown By
Listed By
Agency Name: Unity Group Real Estate LLC
Shown By
Agency Title: Wardley Real Estate
Agency Phone: 702-256-4900

Estimate Your Payment
Estimated Payment
$ 3,400.74 per month $2,807.20 Principal & Interest $379.17 Property Tax $214.38 Homeowner's Insurance
7172 W Echomount Rd | MLS# 2194053
This single family home located at 7172 W Echomount Rd, West Jordan, UT 84081 is currently listed for sale with an asking price of $735,000. This property was built in 2020 and has 7 bedrooms and 4 full and 1 partial baths with 4415 sq. ft. W Echomount Rd is located in the TATE subdivision within the Granite school district. Search TATE real estate on www.wardleyre.com today.