
BEDS4
BATHS3 full 2 partial
SQUARE FEET3,905
MLS#2815766
STATUSActive
PROPERTY TYPEResidential - Single Family
SUBDIVISIONEquestrian Estates
Property Description
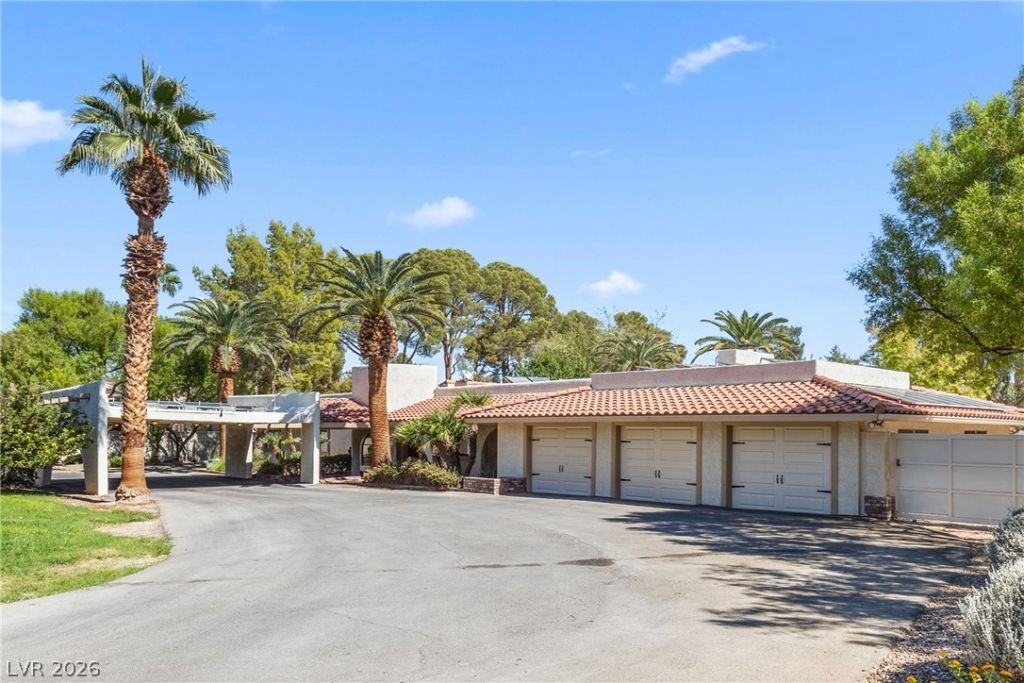
Behind a private gated entrance and elegant circular driveway, this exceptional single-story Santa Fe style estate offers a rare combination of timeless Southwestern character, modern luxury, and thoughtful accessibility. A welcoming covered entry sets the tone for the beautifully appointed residence, where architectural charm meets today's lifestyle. The recently remodeled kitchen is designed for both everyday living and entertaining, featuring state-of-the-art Thermador appliances, refined finishes, and exceptional functionality. Every bathroom has also been recently remodeled with stylish contemporary appointments and ADA-conscious features designed for comfort, convenience, and ease of use. The 1.25 acre estate comes with a private pool and its own tennis court and water is included in the HOA because the community is on a well! House Solar equips the house and will convey with sale. This is a must see!
Property Features
Property Type: Residential - Single Family
Cooling: Central Air, Electric,2 Units
Fireplaces: 1
Garage: 3
Heating: Electric, Multiple Heating Units, Solar
Home Style: One Story
Lot Size: 1.24 Acres
Roof Type: Tile
Stories: 1.0
Taxes: $5,754
Year Built: 1977
Amenities
Bedroom on Main Level
Handicap Access
Primary Downstairs
Built-in Barbecue
Barbecue
Circular Driveway
Patio
Private Yard
Tennis Court(s)
Irrigation Sprinklers
Feature Descriptions
Appliances: Built-In Electric Oven, Dryer, Disposal, Microwave, Refrigerator, Warming Drawer, Wine Refrigerator, Washer
Association Amenities: Gated, Pickleball, Tennis Court(s)
Days on Site: 63
Fencimg: Block, Full
Fireplace: Family Room, Living Room, Multi-Sided, Wood Burning
Flooring: Luxury Vinyl Plank, Tile
HOA Fee: 362/ Monthly
Laundry: Cabinets, Electric Dryer Hookup, Main Level, Laundry Room, Sink
Lot: 1 to 5 Acres, Drip Irrigation/Bubblers, Desert Landscaping, Landscaped, Trees
Parcel#: 177-01-803-002
Parking: Attached, Garage, Garage Door Opener, Inside Entrance, Private
Parking Notes: Attached, Garage, Garage Door Opener, Inside Entrance
Patio/Porch: Covered, Patio
Pool: In Ground, Private, Solar Heat
Sewer: Septic Tank
Swimming Pool: Yes
Utilities: Electricity Available, Underground Utilities, Septic Available
Water: Community/Coop, Shared Well
Room Sizes
Kitchen: 14 X 10
Bedroom 2: 15 X 16
Primary Bedroom: 21 X 16
Local Schools
High School: Del Sol HS
Middle School: Greenspun
Elementary School: Cox, David M.,Cox, David M.
Listed By / Shown By
Listed By
Agency Name: Coldwell Banker Premier
Agency Contact: (702) 595-5502
Agent Name: Lori A. Fowler-Smith
Shown By
Agency Title: Wardley Real Estate
Agency Phone: 702-256-4900

Estimate Your Payment
Estimated Payment
$ 7,464.07 per month $6,489.03 Principal & Interest $479.50 Property Tax $495.54 Homeowner's Insurance
7176 Tomiyasu Lane | MLS# 2815766
This single family home located at 7176 Tomiyasu Lane, Las Vegas, NV 89120 is currently listed for sale with an asking price of $1,699,000. This property was built in 1977 and has 4 bedrooms and 3 full and 2 partial baths with 3905 sq. ft. Tomiyasu Lane is located in the Equestrian Estates subdivision. Search Equestrian Estates real estate on www.wardleyre.com today.