
BEDS4
BATHS3 full 1 partial
SQUARE FEET3,766
MLS#2801638
STATUSActive
PROPERTY TYPEResidential - Single Family
SUBDIVISIONPebble Rosanna
Property Description
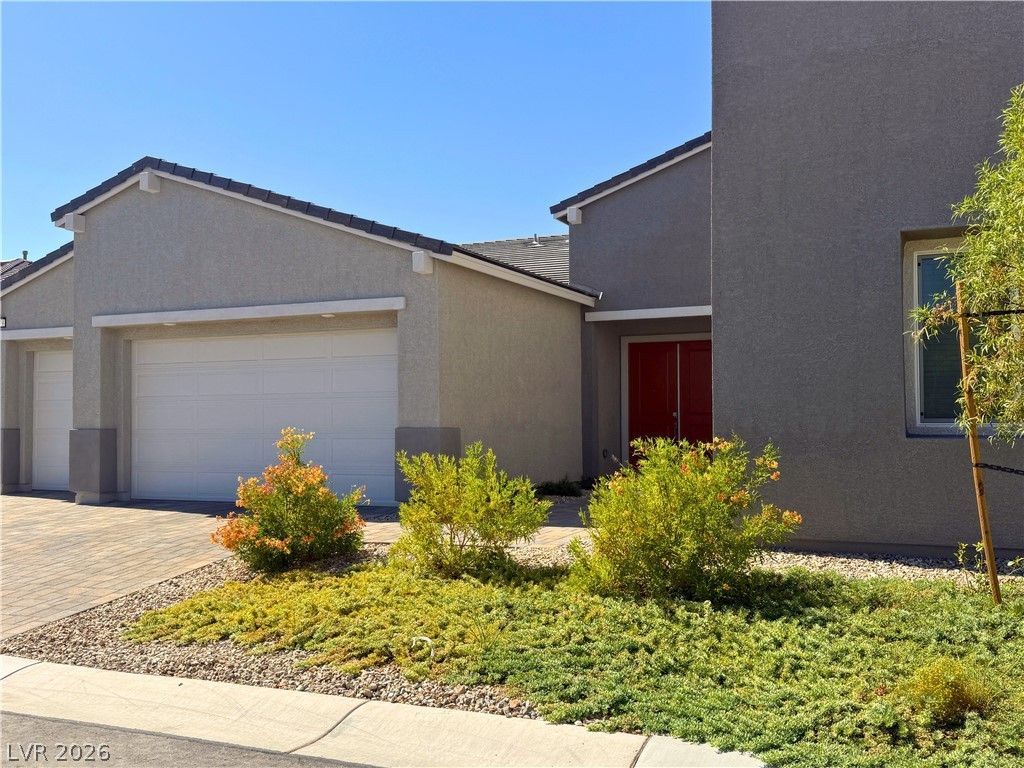
** PRACTICALLY BRAND NEW ONE-STORY HOME IN THE BOOMING SOUTHWEST AREA!! ** ALMOST 3800SQFT ON A 10,000+SQFT LOT AT THE END OF THE STREET!! ** VERY PRIVATE YARD WITH FANTASTIC CURB APPEAL. ** THINKING ABOUT NEW CONSTRUCTION? -- THE BACKYARD ON THIS BEAUTY HAS ALREADY BEEN COMPLETED AND EVEN INCLUDES A FIRE PIT AREA!! ** OPEN CONCEPT FLOORPLAN AND HIGHLY UPGRADED WITH STAINLESS STEEL APPLIANCES, LUXURY VINYL PLANK FLOORING, QUARTZ COUNTERTOPS, AND MORE ** PRIMARY BEDROOM HAS A SEPARATE SITTING ROOM AS WELL AS *TWO* SEPARATE CLOSETS WITH ONE OFFERING DIRECT ACCESS TO THE LAUNDRY ROOM!! ** SECONDARY BEDROOMS ARE ON A SEPARATE WING OF THE HOUSE AND ALSO HAVE THEIR OWN DEN ** HOME INTERNET SERVICE IS INCLUDED IN THE HOA DUES ** TRULY A MUST SEE AND PRICED TO SELL!!! **
Property Features
Property Type: Residential - Single Family
Cooling: Central Air, Electric, High Efficiency,2 Units
Garage: 3 car attached
Heating: Central, Gas, High Efficiency, Zoned
Home Style: One Story
Lot Size: 0.25 Acres
Roof Type: Tile
Stories: 1.0
Taxes: $2,207
Year Built: 2025
Amenities
Bedroom on Main Level
Ceiling Fan(s)
Primary Downstairs
Window Treatments
Programmable Thermostat
Patio
Private Yard
Sprinkler/Irrigation
Feature Descriptions
Appliances: Dryer, Disposal, Gas Range, Microwave, Refrigerator, Washer
Days on Site: 2
Fencimg: Block, Back Yard
Flooring: Carpet, Luxury Vinyl Plank, Tile
HOA Fee: 140/ Monthly
Laundry: Cabinets, Gas Dryer Hookup, Laundry Room, Sink
Lot: 1/4 to 1 Acre Lot, Drip Irrigation/Bubblers, Desert Landscaping, Landscaped
Parcel#: 176-15-811-006
Parking: Attached, Garage, Garage Door Opener, Inside Entrance, Private
Parking Notes: Attached, Garage, Garage Door Opener, Inside Entrance
Patio/Porch: Covered, Patio
Sewer: Public Sewer
Utilities: Cable Available, Underground Utilities
Water: Public
Window: Blinds, Double Pane Windows, Insulated Windows, Low-Emissivity Windows
Room Sizes
Family Room: 22 X 21
Den: 13 X 13
Bedroom 4: 13 X 12
Bedroom 3: 13 X 13
Bedroom 2: 13 X 11
Primary Bedroom: 17 X 18
Local Schools
High School: Sierra Vista High
Middle School: Canarelli Lawrence & Heidi
Elementary School: Steele, Judith D.,Steele, Judith D.
Listed By / Shown By
Listed By
Agency Name: Simply Vegas
Agency Contact: (702) 467-4179
Agent Name: Allison M Moore
Shown By
Agency Title: Wardley Real Estate
Agency Phone: 702-256-4900

Estimate Your Payment
Estimated Payment
$ 4,828.92 per month $4,315.45 Principal & Interest $183.92 Property Tax $329.55 Homeowner's Insurance
7179 Windsor Downs Avenue | MLS# 2801638
This single family home located at 7179 Windsor Downs Avenue , Las Vegas, NV 89113 is currently listed for sale with an asking price of $1,129,900. This property was built in 2025 and has 4 bedrooms and 3 full and 1 partial baths with 3766 sq. ft. Windsor Downs Avenue is located in the Pebble Rosanna subdivision. Search Pebble Rosanna real estate on www.wardleyre.com today.