
BEDS5
BATHS
SQUARE FEET2,446
MLS#2171986
STATUSActive
PROPERTY TYPEResidential - Single Family
SCHOOLGranite
Property Description
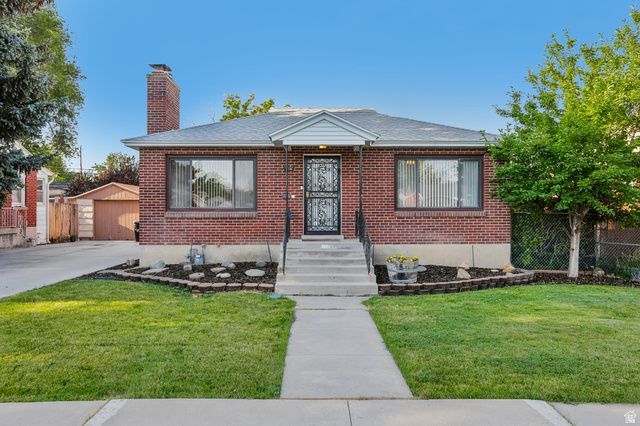
Tucked into the heart of Millcreek, this solid brick mid-century home is full of charm and character. Original hardwood floors and great built-ins set the tone throughout, while two fireplaces-one wood-burning, one gas-make for cozy nights in. The updated kitchen and bathrooms bring modern comfort without losing the home's warmth, and the spacious family room flowing off the dining area is made for gathering with people you love. Step outside to a covered patio and a garden with producing grape vines, plus a Tough Shed and an oversized two-car garage with workbench for all your projects and storage needs. And with easy access to I-15, I-215, the 21st South Freeway, and I-80, you're just minutes from Millcreek Commons and Sugar House, and a quick drive to downtown SLC, the U, and beyond. Buyer to verify all information.
Property Features
Property Type: Residential - Single Family
Basement: Yes
Basement: Full
Cooling: Central Air
Fenced: Yes
Fireplaces: 2
Garage: 2
Heating: Forced Air, Gas: Central
Home Style: Rambler/Ranch
Lot Size: 0.14 Acres
Roof Type: Asphalt
Stories: 2.0
Taxes: $3,250
Year Built: 1953
Amenities
Great Room
Laundry Chute
Video Door Bell(s)
Video Camera(s)
Double Pane Windows
Patio: Covered
Storm Doors
Feature Descriptions
Appliances: Refrigerator
Days on Site: 2
Exterior: Brick
Flooring: Carpet, Hardwood, Laminate, Tile
Lot: Fenced: Full, Road: Paved, Sprinkler: Auto-Full
Lot Dimensions: 0.0x0.0x0.0
Parcel#: 16-29-156-003
Patio/Porch: Covered
Sewer: Sewer: Connected, Sewer: Public
Topography: Fenced: Full, Road: Paved, Sprinkler: Auto-Full
Utilities: Natural Gas Connected, Electricity Connected, Sewer Connected, Sewer: Public, Water Connected
Water: Culinary
Window: Blinds
Local Schools
High School: Olympus
Middle School: Evergreen
Elementary School: Roosevelt
School District: Granite
Listed By / Shown By
Listed By
Agency Name: Omada Real Estate
Shown By
Agency Title: Wardley Real Estate
Agency Phone: 702-256-4900

Estimate Your Payment
Estimated Payment
$ 2,840.20 per month $2,387.08 Principal & Interest $270.83 Property Tax $182.29 Homeowner's Insurance
718 E Elgin Ave | MLS# 2171986
This single family home located at 718 E Elgin Ave , Millcreek, UT 84106 is currently listed for sale with an asking price of $625,000. This property was built in 1953 and has 5 bedrooms with 2446 sq. ft. E Elgin Ave is located within the Granite school district. Search Millcreek real estate on www.wardleyre.com today.