
BEDS4
BATHS3 full 1 partial
SQUARE FEET3,665
MLS#2828797
STATUSActive
PROPERTY TYPERental - Single Family
SUBDIVISIONRHODES RANCH-PARCEL 12-PHASE 2
Property Description
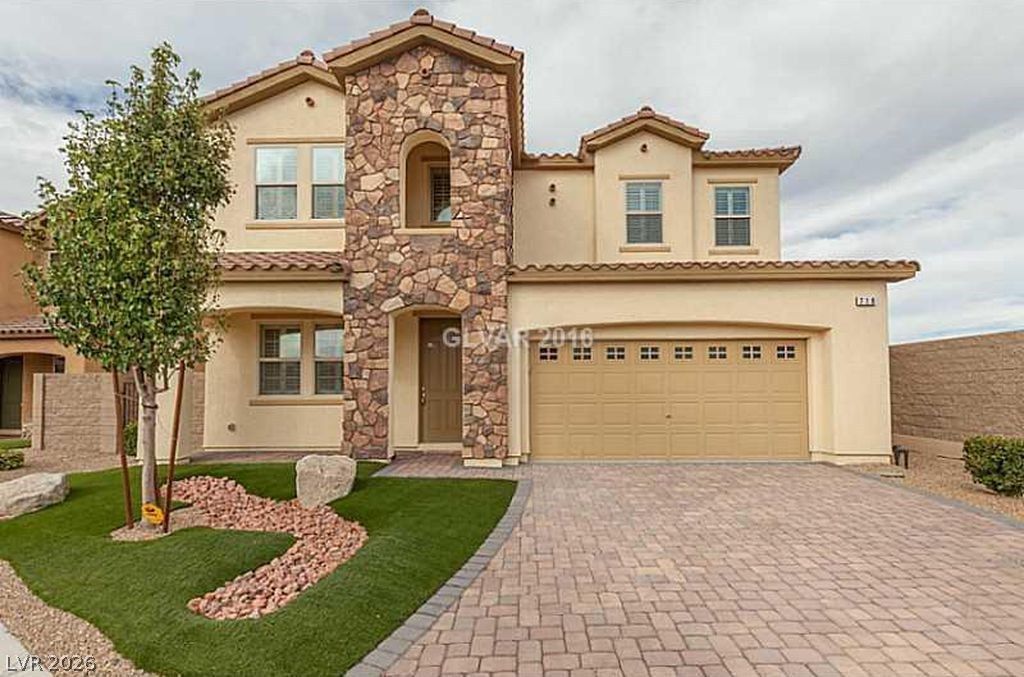
Move into popular Rhodes Ranch, offering you a 3665 sq. ft. custom designer home with 4 bedrooms, 3 full baths, 1/2 vanity, 2 story single family house has nice open loft, den area, study room, 2 car garage and large backyard for your weekend BBQ activity. This development is a country club lifestyle, clubhouse has 2 lap pools, children playground, exercise gym, tennis golf facilities. Everything fitted well with spacious floor plan, custom executive cherry finish cabinetry, quality finished garage floor, stainless steel appliances, interior has game room, formal dining and family room.
Property Features
Property Type: Rental - Single Family
Cooling: Central Air, Gas, High Efficiency,2 Units
Fireplaces: 1
Garage: 2
Heating: Central, Gas, High Efficiency
Home Style: Two Story
Lot Size: 0.18 Acres
Roof Type: Tile
Stories: 2.0
Year Built: 2012
Amenities
Ceiling Fan(s)
Half Bath on Main Level
Window Treatments
Balcony
Barbecue
Courtyard
Patio
Private Yard
Feature Descriptions
Appliances: Built-In Gas Oven, Double Oven, Dryer, Dishwasher, ENERGY STAR Qualified Appliances, Disposal, Gas Water Heater, Microwave, Refrigerator, Washer/Dryer, Washer/DryerAllInOne, Washer
Association Amenities: Basketball Court, Clubhouse, Fitness Center, Golf Course, Gated, Jogging Path, Pool, Guard
Community Features: Pool
Days on Site: 1
Exterior: Frame, Stucco
Fencimg: Block, Back Yard
Fireplace: Family Room, Family/Living/Great Room
Flooring: Carpet, Ceramic Tile, Hardwood
Laundry: Electric Dryer Hookup, Gas Dryer Hookup, Laundry Room, Upper Level
Lot: Desert Landscaping, Front Yard, Sprinklers In Front, Landscaped
Parcel#: 176-17-612-035
Parking: Attached, Garage, Garage Door Opener, Inside Entrance, Private
Parking Notes: Attached, Garage, Garage Door Opener, Inside Entrance
Patio/Porch: Balcony, Covered, Patio
Pool: Community
Sewer: Public Sewer
Swimming Pool: Yes
Utilities: Cable Available, Underground Utilities
Window: Blinds, Drapes, Plantation Shutters
Room Sizes
Media Room: 10 X 10
Great Room: 15 X 14
Loft: 13 X 12
Family Room: 23 X 16
Dining Room: 13 X 13
Bedroom 4: 14 X 12
Bedroom 3: 12 X 12
Bedroom 2: 14 X 13
Primary Bedroom: 17 X 16
Local Schools
High School: Sierra Vista High
Middle School: Faiss, Wilbur & Theresa
Elementary School: Forbuss, Robert L. ,Forbuss, Robert L.
Listed By / Shown By
Listed By
Agency Name: United Realty Group
Agency Contact: (702) 494-9060
Agent Name: Caroline Lee
Shown By
Agency Title: Wardley Real Estate
Agency Phone: 702-256-4900

718 Running Putt Way | MLS# 2828797
This property located at 718 Running Putt Way , Las Vegas, NV 89148 is currently listed for rent with an asking price of $3,495 / Monthly. Search Las Vegas real estate on www.wardleyre.com today.