
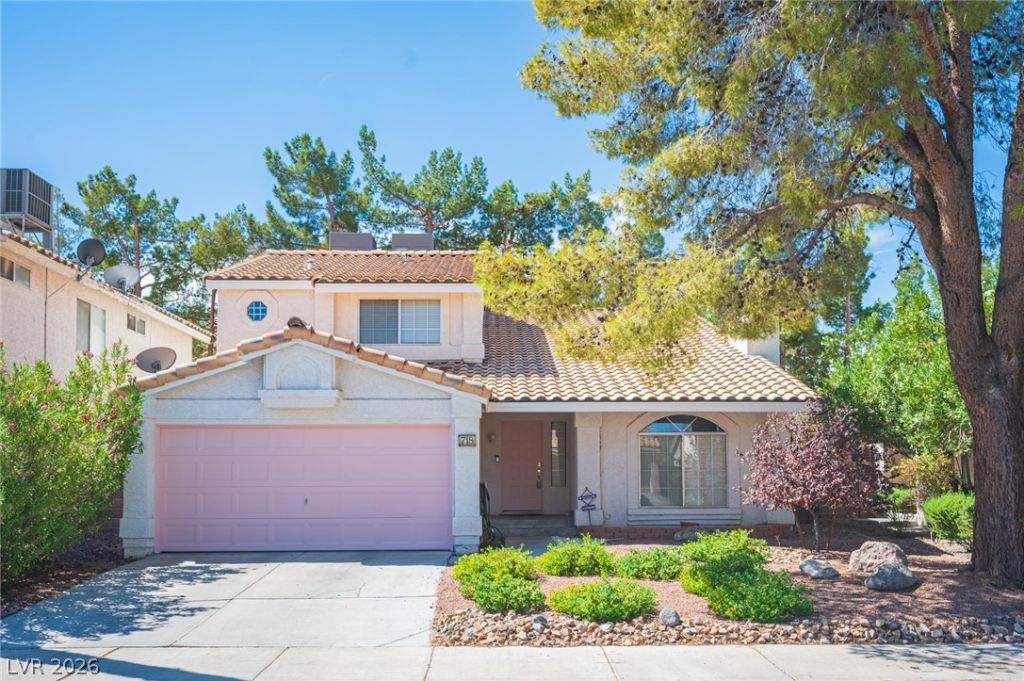
BEDS4
BATHS3 full
SQUARE FEET1,943
MLS#2794089
STATUSActive
PROPERTY TYPEResidential - Single Family
SUBDIVISIONCimarron
Property Description
Welcome home to this spacious two-story residence offering nearly 2,000 square feet of comfortable living space. Flexible floor plan features a convenient downstairs bedroom, perfect for guests, multigenerational living, or a home office. Upstairs you'll find the primary suite along with two additional bedrooms. Enjoy easy maintenance with tile and laminate flooring! Step outside to a refreshing backyard pool, ideal for relaxing, entertaining, and making the most of our sunny Las Vegas weather. Conveniently located near shopping, dining, parks, and freeway access. A wonderful opportunity for first-time buyers, investors, or anyone looking to add their own personal touches and create a space that truly feels like home.
Property Features
Property Type: Residential - Single Family
Cooling: Central Air, Electric
Fireplaces: 1
Garage: 2
Heating: Central, Gas
Home Style: Two Story
Lot Size: 0.10 Acres
Roof Type: Tile
Stories: 2.0
Taxes: $1,903
Year Built: 1989
Amenities
Bathroom on Main Level
Bedroom on Main Level
Ceiling Fan(s)
Three Quarter Bath on Main Level
Window Treatments
Patio
Private Yard
Sprinkler/Irrigation
Feature Descriptions
Appliances: Dishwasher, Gas Cooktop, Disposal, Microwave
Days on Site: 94
Fencimg: Block, Back Yard
Fireplace: Gas, Living Room
Flooring: Laminate, Tile
HOA Fee: 20/ Monthly
Laundry: Electric Dryer Hookup, Gas Dryer Hookup, Laundry Room
Lot: Drip Irrigation/Bubblers, Desert Landscaping, Landscaped, < 1/4 Acre
Parcel#: 178-04-611-008
Parking: Attached, Garage, Garage Door Opener, Inside Entrance, Private
Parking Notes: Attached, Garage, Garage Door Opener, Inside Entrance
Patio/Porch: Covered, Patio
Pool: In Ground, Private
Sewer: Public Sewer
Swimming Pool: Yes
Utilities: Cable Available
Water: Public
Window: Plantation Shutters
Room Sizes
Bedroom 4: 15 X 12
Bedroom 3: 12 X 12
Bedroom 2: 12 X 12
Primary Bedroom: 18 X 15
Family Room: 15 X 15
Dining Room: 15 X 12
Living Room: 18 X 15
Local Schools
High School: Green Valley
Middle School: Cortney Francis
Elementary School: Thorpe, Jim,Thorpe, Jim
Listed By / Shown By
Listed By
Agency Name: Alchemy Investments RE
Agency Contact: (702) 403-3155
Agent Name: Danielle Bald
Shown By
Agency Title: Wardley Real Estate
Agency Phone: 702-256-4900

Estimate Your Payment
Estimated Payment
$ 2,197.22 per month $1,894.00 Principal & Interest $158.58 Property Tax $144.64 Homeowner's Insurance
718 Rusty Spur Drive | MLS# 2794089
This single family home located at 718 Rusty Spur Drive, Henderson, NV 89014 is currently listed for sale with an asking price of $495,900. This property was built in 1989 and has 4 bedrooms and 3 full baths with 1943 sq. ft. Rusty Spur Drive is located in the Cimarron subdivision. Search Cimarron real estate on www.wardleyre.com today.