
BEDS4
BATHS2 full
SQUARE FEET1,337
MLS#2801028
STATUSActive
PROPERTY TYPEResidential - Single Family
SUBDIVISIONSpring Valley
Property Description
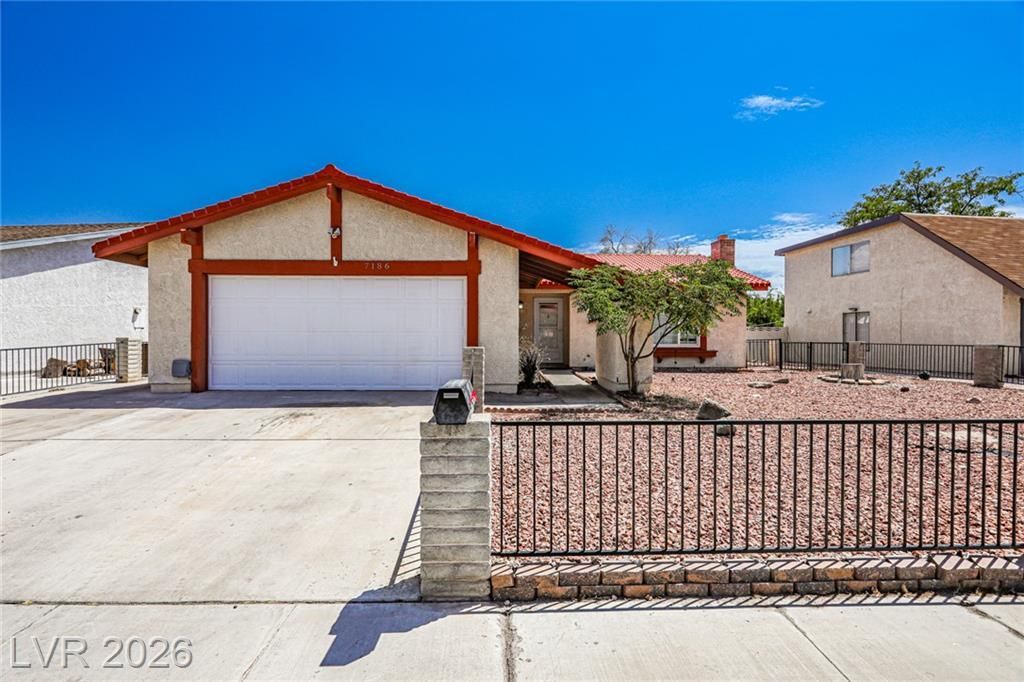
No HOA! Newly Updated! New Roof!Welcome to this beautifully updated single_story home featuring 4 bedrooms and 2 bathrooms in the desirable Spring Valley neighborhood. Recent upgrades include fresh interior paint, new waterproof luxury vinyl plank flooring, and a roof that is less than one year old, adding both value and curb appeal.The spacious kitchen is a chef's delight, offering abundant cabinet storage and a convenient breakfast bar. Double pane windows throughout which makes the house more quieter and energy efficient. Step outside to the covered patio, perfect for entertaining or relaxing, and enjoy the spacious, low-maintenance backyard designed for easy living.Move-in ready and ideally located near shopping, dining, parks, and major freeways, this home offers the perfect combination of comfort, convenient and the freedom of no HOA. Don't miss this rare opportunity to own a beautifully updated home in one of Las Vegas' most desirable neighborhoods.
Property Features
Property Type: Residential - Single Family
Cooling: Central Air, Electric
Fireplaces: 1
Garage: 2 car attached
Heating: Central, Gas
Home Style: One Story
Lot Size: 0.14 Acres
Roof Type: Other
Stories: 1.0
Taxes: $1,326
Year Built: 1974
Amenities
Primary Downstairs
Window Treatments
Private Yard
Feature Descriptions
Appliances: Dryer, Dishwasher, Gas Cooktop, Disposal, Refrigerator, Washer
Association Amenities: None
Days on Site: 1
Fencimg: Block, Full
Fireplace: Gas, Living Room
Flooring: Linoleum, Tile, Vinyl
Laundry: Gas Dryer Hookup, Main Level
Lot: Desert Landscaping, Landscaped, < 1/4 Acre
Parcel#: 163-22-711-047
Parking: Attached, Garage, Private
Parking Notes: Attached, Garage, Private
Sewer: Public Sewer
Utilities: Underground Utilities
Water: Public
Window: Double Pane Windows, Plantation Shutters
Room Sizes
Bedroom 4: 10 X 10
Bedroom 3: 11 X 11
Bedroom 2: 10 X 11
Primary Bedroom: 15 X 16
Living Room: 20 X 11
Local Schools
High School: Durango
Middle School: Lawrence
Elementary School: Diskin, P.A.,Diskin, P.A.
Listed By / Shown By
Listed By
Agency Name: Vertex Realty & Property Manag
Agency Contact: 702-916-3512
Agent Name: Xu Yang
Shown By
Agency Title: Wardley Real Estate
Agency Phone: 702-256-4900

Estimate Your Payment
Estimated Payment
$ 1,877.81 per month $1,641.93 Principal & Interest $110.50 Property Tax $125.39 Homeowner's Insurance
7186 Fenway Avenue | MLS# 2801028
This single family home located at 7186 Fenway Avenue, Las Vegas, NV 89147 is currently listed for sale with an asking price of $429,900. This property was built in 1974 and has 4 bedrooms and 2 full baths with 1337 sq. ft. Fenway Avenue is located in the Spring Valley subdivision. Search Spring Valley real estate on www.wardleyre.com today.