
BEDS3
BATHS2 full 1 partial
SQUARE FEET1,435
MLS#2802051
STATUSActive
PROPERTY TYPEResidential - Townhouse
SUBDIVISIONSanta Rosa Twnhms
Property Description
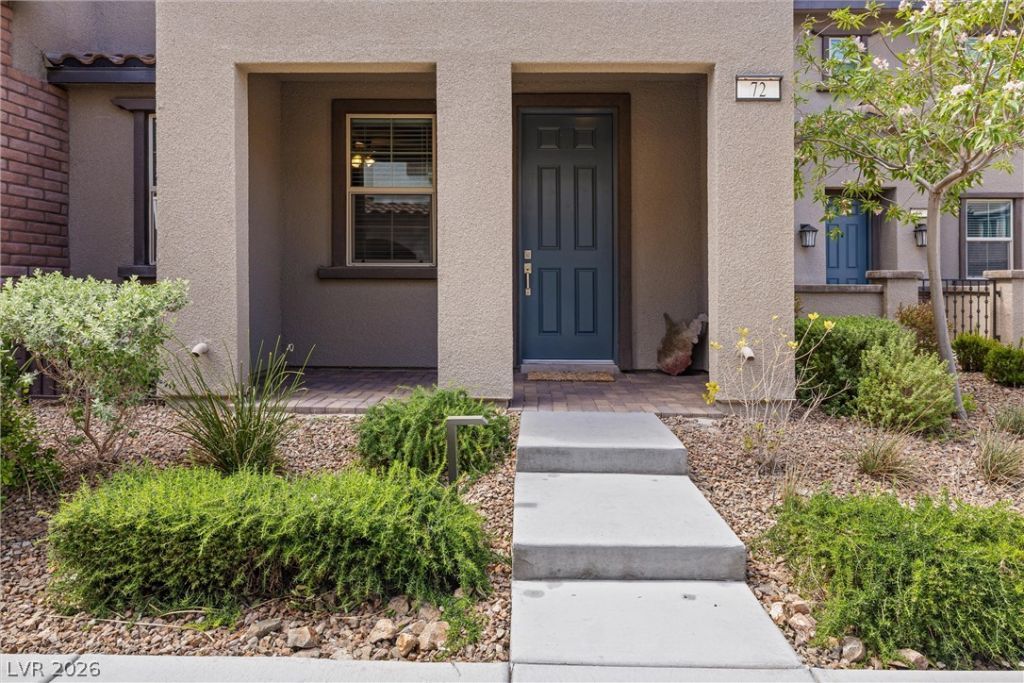
WELCOM?? T?? EL??V?????D ?????VING IN THE H??AR? OF SUMMERLIN AT 72 LOMITA HEIGHTS DR. THIS BEAUTIFULLYAPPOINTED 1,435 SQ. FT. TOWNHOME OFFERS A BRIGHT, OPEN-CONCEPT FLOOR PLAN DESIGNED FOR BOTHEVERYDAY COMFORT AND EFFORTLESS ENTERTAINING. FEATURING THREE SPACIOUS BEDROOMS ANDTHOUGHTFULLY DESIGNED LIVING AREAS, THE HOME BLENDS MODERN FUNCTIONALITY WITH REFINED STYLE.ENJOY SEAMLESS INDOOR-OUTDOOR LIVING WITH A PRIVATE ROOFTOP DECK?PERFECT FOR TAKING IN STUNNINGDESERT SUNSETS, ENTERTAINING GUESTS, OR SIMPLY UNWINDING ABOVE IT ALL. A TWO-CAR GARAGE PROVIDESCONVENIENCE AND AMPLE STORAGE, WHILE THE GATED COMMUNITY OFFERS ADDED PRIVACY AND PEACE OFMIND. RESIDENTS ENJOY ACCESS TO A RESORT-STYLE COMMUNITY POOL AND ARE JUST STEPS AWAY FROM FOXHILL PARK?KNOWN FOR ITS SCENIC VIEWS, WALKING TRAILS, AND UNIQUE ADVENTURE-STYLE PLAY AREAS. ARARE OPPORTUNITY TO OWN A LOW-MAINTENANCE HOME IN ONE OF LAS VEGAS' MOST SOUGHT-AFTER MASTER-PLANNED COMMUNITIES.
Property Features
Property Type: Residential - Townhouse
Cooling: Central Air, Electric
Garage: 2 car attached
Heating: Central, Gas
Home Style: Three Story
Lot Size: 0.03 Acres
Roof Type: Tile
Stories: 3.0
Taxes: $4,199
Year Built: 2019
Amenities
BathroomonMainLevel
Ceiling Fan(s)
HalfBathonMainLevel
None
Window Treatments
None
Feature Descriptions
Appliances: Built-In Electric Oven, Dryer, Disposal, Microwave, Refrigerator, Water Softener Owned, Washer
Association Amenities: Gated, Barbecue, Pool, Spa/Hot Tub
Community Features: Pool
Days on Site: 37
Fencimg: None
Flooring: Carpet, Tile
HOA Fee: 69/ Monthly
Hot Tub: Yes
Laundry: Gas Dryer Hookup, Upper Level
Lot: Desert Landscaping, Landscaped, < 1/4 Acre
Other Equipment: Water Softener Loop
Parcel#: 137-27-723-031
Parking: Attached, Garage, Private, Guest
Parking Notes: Attached, Garage, Private, Guest
Pool: Community
Sewer: Public Sewer
Swimming Pool: Yes
Water: Public
Window: Blinds
Room Sizes
Family Room: 19 X 15
Bedroom 3: 10 X 12
Bedroom 2: 10 X 12
Primary Bedroom: 12 X 13
Local Schools
High School: Palo Verde
Middle School: Rogich Sig
Elementary School: Vassiliadis, Billy & Rosemary,Vassiliadi
Listed By / Shown By
Listed By
Agency Name: Realty ONE Group, Inc
Agency Contact: cole@bryanre.com
Agent Name: Cole R. Bryan
Shown By
Agency Title: Wardley Real Estate
Agency Phone: 702-256-4900

Estimate Your Payment
Estimated Payment
$ 2,405.41 per month $1,909.66 Principal & Interest $349.92 Property Tax $145.83 Homeowner's Insurance
72 Lomita Heights Drive | MLS# 2802051
This townhouse located at 72 Lomita Heights Drive, Las Vegas, NV 89138 is currently listed for sale with an asking price of $500,000. This property was built in 2019 and has 3 bedrooms and 2 full and 1 partial baths with 1435 sq. ft. Lomita Heights Drive is located in the Santa Rosa Twnhms subdivision. Search Santa Rosa Twnhms real estate on www.wardleyre.com today.