
BEDS4
BATHS3 full 1 partial
SQUARE FEET3,179
MLS#2804901
STATUSActive
PROPERTY TYPEResidential - Single Family
SUBDIVISIONLas Vegas Blvd Starr
Property Description
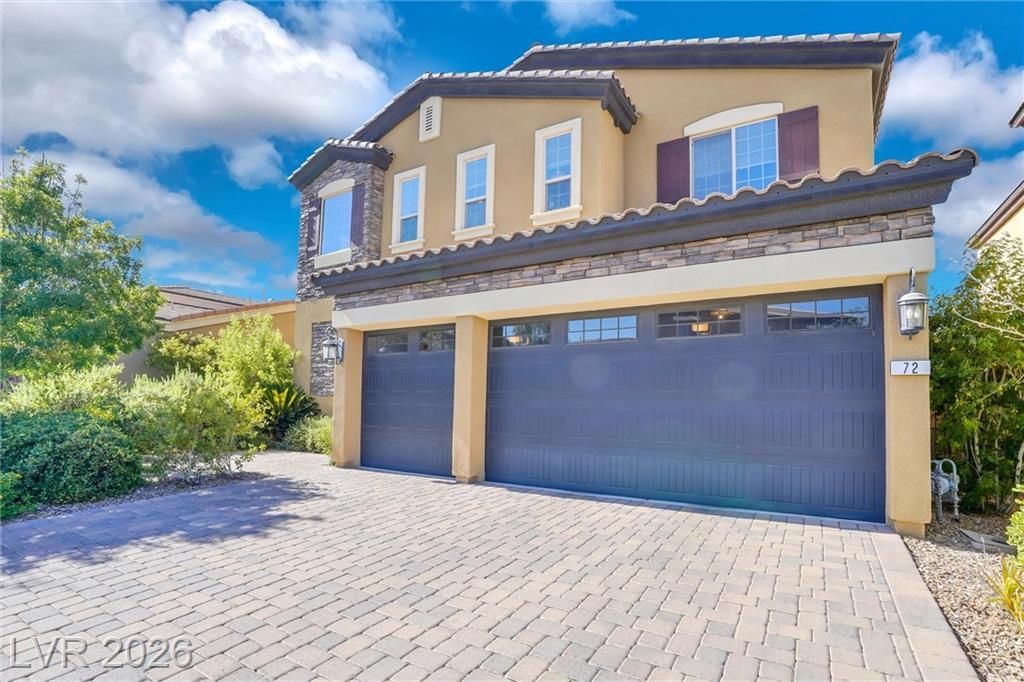
STUNN??NG! U??grade ???ur l??f???t??le with this former model h?me, wh??ch features 4 large bedrooms, two of which are primary suites. Ideal for multi-generational living, or use one as a deluxe guest room, or just a personal retreat area. The downstairs primary even has its own stacked washer/dryer. 3 1/2 baths, 3-car garage, 10-ft ceilings (up and down), and a full-width balcony that provides ample shade for the downstairs patio. Paver-stone driveway, walkways, and entrance sidewalk. Zen-like, tranquil, professionally designed landscaping in the backyard and no houses at the rear for added privacy. Beautifully landscaped front, with special detail to the entrance area. Note the elegant staircase with wrought iron, decorative balusters, and opens into a wonderful loft room. The upstairs (2nd) primary bedroom is huge! The second primary opens to a balcony and overlooks the beautifully landscaped yard. Upgrades? Glad you asked! It has $149,909 in builder upgrades from 2015. Since then, the stairs and upstairs carpet have been replaced with luxury vinyl plank flooring, and the house has been well-maintained. The entire roof was redone in 2026, and the water heater was replaced earlier this year. There is a 240-volt line for a previous outside spa, which could be redirected into the garage for an EV charger. The spacious garage includes overhead storage, plenty of shelving, auto doors, and an exit to the backyard. Nestled in the gated community of Adhara Cove, which includes a community pool, park, group picnic area, and a walking trail. Conveniently located a few short blocks east of Las Vegas Blvd., between the M Resort and South Point. Easy access to Interstate 15, Las Vegas Blvd. South, Southern Highlands, and within a 2-mile radius, you'll find the Raiders Training Facility/offices, Henderson Hospital, two high schools, Costco, and much, much more.
Property Features
Property Type: Residential - Single Family
Cooling: Central Air, Electric, High Efficiency, Refrigerated,
Garage: 3 car attached
Heating: Central, Gas, High Efficiency, Multiple Heating Units
Home Style: Two Story
Lot Size: 0.13 Acres
Roof Type: Tile
Stories: 2.0
Taxes: $5,029
Year Built: 2015
Amenities
BathroomonMainLevel
Bedroom on Main Level
Ceiling Fan(s)
Full Bath on Main Level
Primary Downstairs
Window Treatments
Programmable Thermostat
Balcony
Barbecue
Private Yard
Sprinkler/Irrigation
Feature Descriptions
Appliances: Built-In Electric Oven, Convection Oven, Dryer, Dishwasher, ENERGY STAR Qualified Appliances, Gas Cooktop, Disposal, Gas Water Heater, Hot Water Circulator, Microwave, Refrigerator, Water Softener Owned, Water Heater, Washer
Association Amenities: Gated, Barbecue, Park, Pool
Community Features: Pool
Days on Site: 24
Fencimg: Block, Back Yard
Flooring: Luxury Vinyl Plank, Porcelain Tile, Tile
HOA Fee: 83/ Monthly
Laundry: Cabinets, Gas Dryer Hookup, Laundry Closet, Main Level, Laundry Room, Sink, Upper Level
Lot: Drip Irrigation/Bubblers, Sprinklers In Rear, Landscaped, No Rear Neighbors, Trees, < 1/4 Acre
Other Equipment: Water Softener Loop
Parcel#: 191-04-110-018
Parking: Attached, Finished Garage, Garage, Garage Door Opener, Inside Entrance, Private, Shelves, Storage
Parking Notes: Attached, Finished Garage, Garage, Garage Door Opener
Patio/Porch: Balcony
Pool: Community
Sewer: Public Sewer
Swimming Pool: Yes
Utilities: Cable Available, Underground Utilities
Water: Public
Window: Double Pane Windows, Low-Emissivity Windows, Window Treatments
Room Sizes
Primary Bathroom: 15 X 8
Primary Bathroom: 13 X 10
Living Room: 22 X 15
Loft: 17 X 25
Kitchen: 12 X 16
Dining Room: 19 X 13
Bedroom 4: 13 X 13
Bedroom 3: 17 X 17
Primary Bedroom: 21 X 19
Primary Bedroom: 17 X 15
Local Schools
High School: Liberty
Middle School: Silvestri
Elementary School: Schorr, Steve,Schorr, Steve
Listed By / Shown By
Listed By
Agency Name: Elite Realty
Agency Contact: (702) 813-6214
Agent Name: Robert L. Schlegel
Shown By
Agency Title: Wardley Real Estate
Agency Phone: 702-256-4900

Estimate Your Payment
Estimated Payment
$ 3,255.67 per month $2,635.33 Principal & Interest $419.08 Property Tax $201.25 Homeowner's Insurance
72 Newton Ridge Way | MLS# 2804901
This single family home located at 72 Newton Ridge Way, Las Vegas, NV 89183 is currently listed for sale with an asking price of $690,000. This property was built in 2015 and has 4 bedrooms and 3 full and 1 partial baths with 3179 sq. ft. Newton Ridge Way is located in the Las Vegas Blvd Starr subdivision. Search Las Vegas Blvd Starr real estate on www.wardleyre.com today.