
BEDS2
BATHS1 full
SQUARE FEET3,274
MLS#2184583
STATUSActive
PROPERTY TYPEResidential -
SUBDIVISIONPARKSIDE COVE
SCHOOLNebo
Property Description
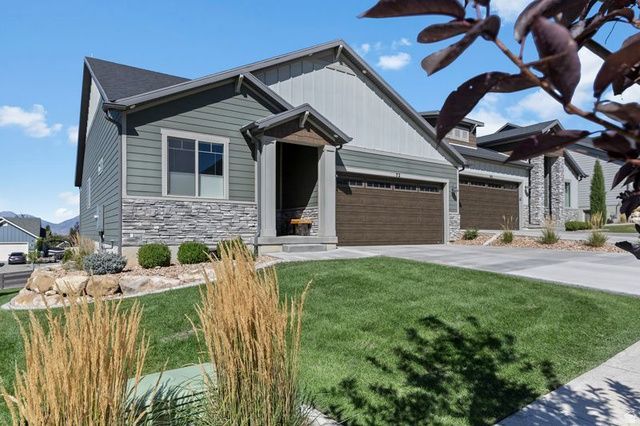
Main-level living in Elk Ridge's newer 55-plus twin-home community. Built in 2021, so the roof, furnace, water heater, and windows are all only a few years old. Two bedrooms and two baths on the main floor, one with a tub and one with a shower, so you never have to take the stairs unless you want to. Vaulted ceilings in the main living area and primary. The home sits on the hillside, and the open back deck looks out at the mountains and the lake for miles. Covered front porch. The daylight walkout basement is about 75 percent finished with large north-facing windows toward the valley, plus room to add a third or fourth bedroom on your own timeline. Extra-long two-car garage. The HOA handles the roof, exterior, driveway, landscaping, sprinklers, and snow removal, so the outside is taken care of. Central air, gas forced-air heat, smart thermostat, water softener, security system with video doorbell, and fiber internet. A few minutes to Salem and Payson.
Property Features
Property Type: Residential -
Basement: Yes
Basement: Daylight, Walk-Out Access
Cooling: Central Air
Garage: 2 car attached
Heating: Forced Air, Gas: Central
Home Style: Rambler/Ranch
Lot Size: 0.06 Acres
Roof Type: Asphalt
Stories: 2.0
Taxes: $2,981
Year Built: 2021
Amenities
Alarm: Security
Bath: Primary
Closet: Walk-In
Disposal
Vaulted Ceilings
Video Door Bell(s)
Video Camera(s)
Smart Thermostat(s)
Basement Entrance
Double Pane Windows
Lighting
Porch: Open
Sliding Glass Doors
Walkout
Patio: Open
Feature Descriptions
Appliances: Ceiling Fan, Microwave, Range Hood, Water Softener Owned
Association Amenities: Insurance, Maintenance, Pet Rules, Pets Permitted, Snow Removal
Days on Site: 57
Exclusions: Refrigerator
Exterior: Stucco
Flooring: Carpet, Laminate
HOA Fee: 270/ Monthly
Laundry: Electric Dryer Hookup
Lot: Road: Paved, Sprinkler: Auto-Full, View: Lake, View: Mountain, View: Valley
Lot Dimensions: 0.0x0.0x0.0
Other Equipment: Alarm System, Window Coverings
Parcel#: 49-940-0026
Parking: Attached, Opener, Extra Length
Parking Notes: Attached, Opener, Extra Length
Patio/Porch: Porch: Open, Patio: Open
Sewer: Sewer: Connected, Sewer: Public
Special View Info: Lake, Mountain(s), Valley
Topography: Road: Paved, Sprinkler: Auto-Full, View: Lake, View: Mountain, View: Valley
Utilities: Natural Gas Connected, Electricity Connected, Sewer Connected, Sewer: Public, Water Connected
Water: Culinary
Window: Drapes, Shades
Local Schools
High School: Salem Hills
Elementary School: Foothills
School District: Nebo
Listed By / Shown By
Listed By
Agency Name: Lancaster & Co Realty LLC
Shown By
Agency Title: Wardley Real Estate
Agency Phone: 702-256-4900

Estimate Your Payment
Estimated Payment
$ 2,509.46 per month $2,100.63 Principal & Interest $248.42 Property Tax $160.42 Homeowner's Insurance
72 W Parkside Loop S | MLS# 2184583
This home located at 72 W Parkside Loop S, Elk Ridge, UT 84651 is currently listed for sale with an asking price of $550,000. This property was built in 2021 and has 2 bedrooms and 1 full baths with 3274 sq. ft. W Parkside Loop S is located in the PARKSIDE COVE subdivision within the Nebo school district. Search PARKSIDE COVE real estate on www.wardleyre.com today.