
BEDS4
BATHS2 full
SQUARE FEET1,972
MLS#2797332
STATUSActive
PROPERTY TYPERental - Single Family
SUBDIVISIONCharleston Estate Tr 7C
Property Description
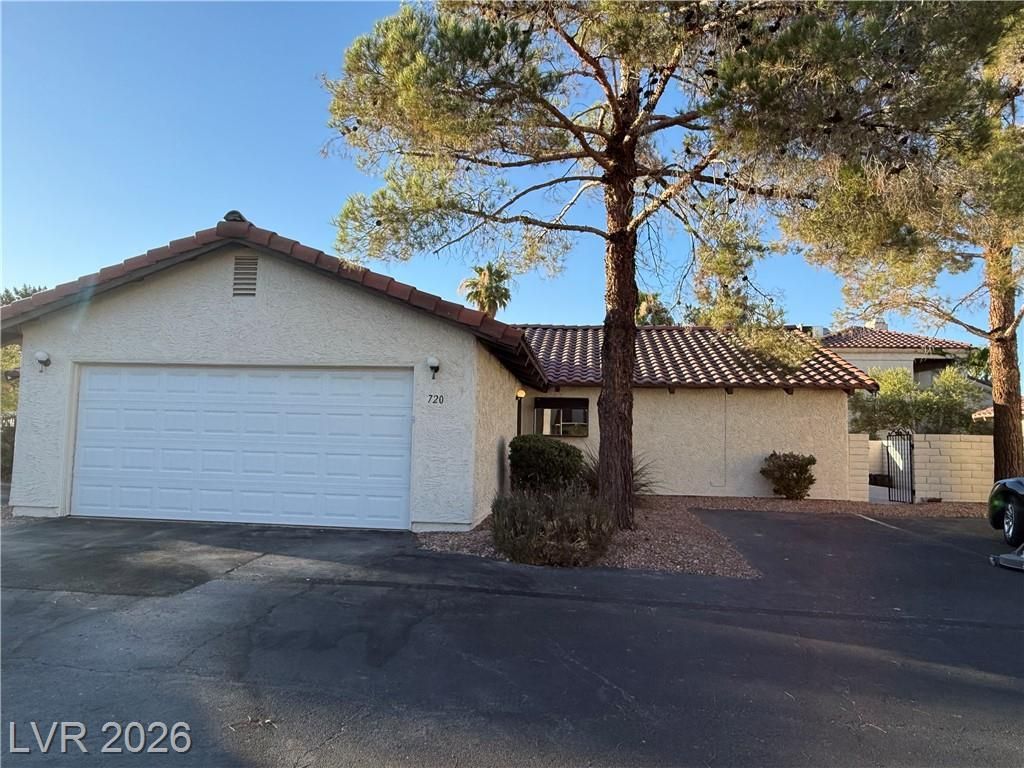
Discover an exceptional opportunity in a vibrant Las Vegas neighborhood, where comfort and convenience converge in this charming single-family residence. This thoughtfully designed home offers a seamless blend of indoor and outdoor living, perfect for creating lasting memories. The expansive living area spans 1972 square feet, providing ample space for relaxation and entertaining. Enjoy the privacy and tranquility of a 0.07-acre lot, offering a perfect balance of outdoor enjoyment without extensive upkeep. The residence features four generously sized bedrooms and two full bathrooms, ensuring comfort for everyone. Natural light enhances the interior, complemented by tasteful blinds throughout. Step outside to a private patio, an ideal setting for al fresco dining or simply unwinding after a long day. The single-story layout enhances accessibility and flow within the home. This location provides convenient access to local amenities and the dynamic energy of Las Vegas, making it an ideal place to call home.
Property Features
Property Type: Rental - Single Family
Cooling: Central Air, Electric
Fireplaces: 1
Garage: 2 car attached
Heating: Central, Electric
Home Style: One Story
Lot Size: 0.07 Acres
Roof Type: Tile
Stories: 1.0
Year Built: 1984
Amenities
Skylights
Window Treatments
Courtyard
Sprinkler/Irrigation
Feature Descriptions
Appliances: Dryer, Dishwasher, Electric Range, Disposal, Microwave, Refrigerator, Washer/Dryer, Washer/DryerAllInOne, Washer
Association Amenities: Basketball Court, Gated, Pool
Days on Site: 6
Exterior: Stucco
Fencimg: Block, Back Yard
Fireplace: Living Room, Wood Burning
Flooring: Carpet, Linoleum, Vinyl
Laundry: Electric Dryer Hookup, Laundry Room
Lot: Drip Irrigation/Bubblers
Parcel#: 139-30-313-003
Parking: Attached, Garage, Garage Door Opener, Open
Parking Notes: Attached, Garage, Garage Door Opener, Open
Pets Allowed: No, Negotiable
Pool: Association
Sewer: Public Sewer
Special View Info: None
Utilities: Cable Available, Electricity Available
Window: Skylight(s)
Room Sizes
Dining Room: 15 X 18
Family Room: 15 X 8
Living Room: 14 X 17
Bedroom 4: 10 X 12
Bedroom 3: 10 X 14
Bedroom 2: 10 X 14
Primary Bedroom: 16 X 15
Local Schools
High School: CSNV West-Charleston HS
Middle School: Gibson Robert O.
Elementary School: Fyfe, Ruth,Fyfe, Ruth
Listed By / Shown By
Listed By
Agency Name: Compass Realty & Management
Agency Contact: chudivegasproperties@gmail.com
Agent Name: Chudi Okafor
Shown By
Agency Title: Wardley Real Estate
Agency Phone: 702-256-4900

720 Sea Pines Lane | MLS# 2797332
This property located at 720 Sea Pines Lane , Las Vegas, NV 89107 is currently listed for rent with an asking price of $2,200 / Monthly. Search Las Vegas real estate on www.wardleyre.com today.