
BEDS6
BATHS3 full 1 partial
SQUARE FEET4,958
MLS#2161243
STATUSBackup
PROPERTY TYPEResidential - Single Family
SUBDIVISIONTERRAINE
SCHOOLJordan
Property Description
Property Features
Property Type: Residential - Single Family
Basement: Yes
Basement: Daylight, Entrance, Full
Cooling: Central Air
Fenced: Yes
Fireplaces: 1
Garage: 4 car attached
Heating: Gas: Central
Home Style: Stories: 2
Lot Size: 0.18 Acres
Roof Type: Asphalt
Stories: 3.0
Taxes: $4,000
Year Built: 2026
Amenities
Bath: Sep. Tub/Shower
Closet: Walk-In
Den/Office
Disposal
Oven: Double
Oven: Gas
Range: Countertop
Range: Gas
Deck; Covered
Patio: Covered
Sliding Glass Doors
Walkout
Feature Descriptions
Appliances: Ceiling Fan, Microwave, Range Hood
Association Amenities: Clubhouse, Hiking Trails, Pool, Snow Removal
Days on Site: 50
Exterior: Asphalt, Stucco, Cement Siding
Flooring: Carpet, Laminate, Tile
HOA Fee: 140/ Monthly
Laundry: Electric Dryer Hookup
Lot: Fenced: Full, Sprinkler: Auto-Full, Terrain: Grad Slope, View: Mountain, View: Valley, Drip Irrigation: Auto-Full
Lot Dimensions: 0.0x0.0x0.0
Parcel#: 20-27-153-003
Patio/Porch: Covered
Sewer: Sewer: Connected
Special View Info: Mountain(s), Valley
Topography: Fenced: Full, Sprinkler: Auto-Full, Terrain: Grad Slope, View: Mountain, View: Valley, Drip Irrigation: Auto-Full
Utilities: Natural Gas Connected, Electricity Connected, Sewer Connected, Water Connected
Water: Culinary
Local Schools
High School: Copper Hills
School District: Jordan
Listed By / Shown By
Listed By
Agency Name: AIM Realty
Agency Phone: 801-927-3000
Shown By
Agency Title: Wardley Real Estate
Agency Phone: 702-256-4900

Estimate Your Payment
Estimated Payment
$ 4,855.40 per month $4,201.24 Principal & Interest $333.33 Property Tax $320.83 Homeowner's Insurance
7201 S Sage Run Rd W, Unit 213 | MLS# 2161243
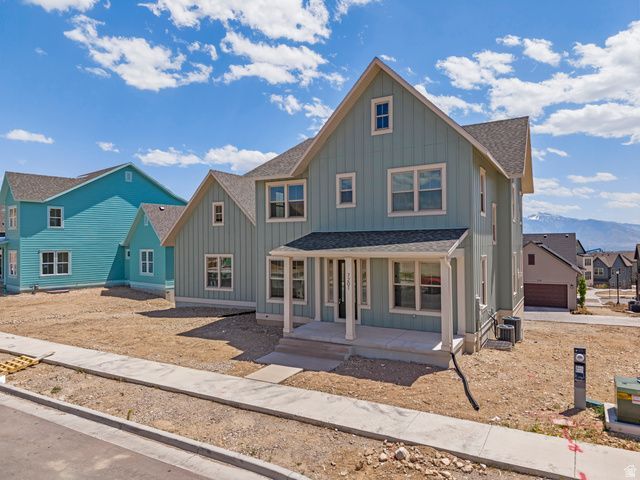
This single family home located at 7201 S Sage Run Rd W, Unit 213, West Jordan, UT 84081 is currently listed for sale with an asking price of $1,099,995. This property was built in 2026 and has 6 bedrooms and 3 full and 1 partial baths with 4958 sq. ft. S Sage Run Rd W, Unit 213 is located in the TERRAINE subdivision within the Jordan school district. Search TERRAINE real estate on www.wardleyre.com today.