
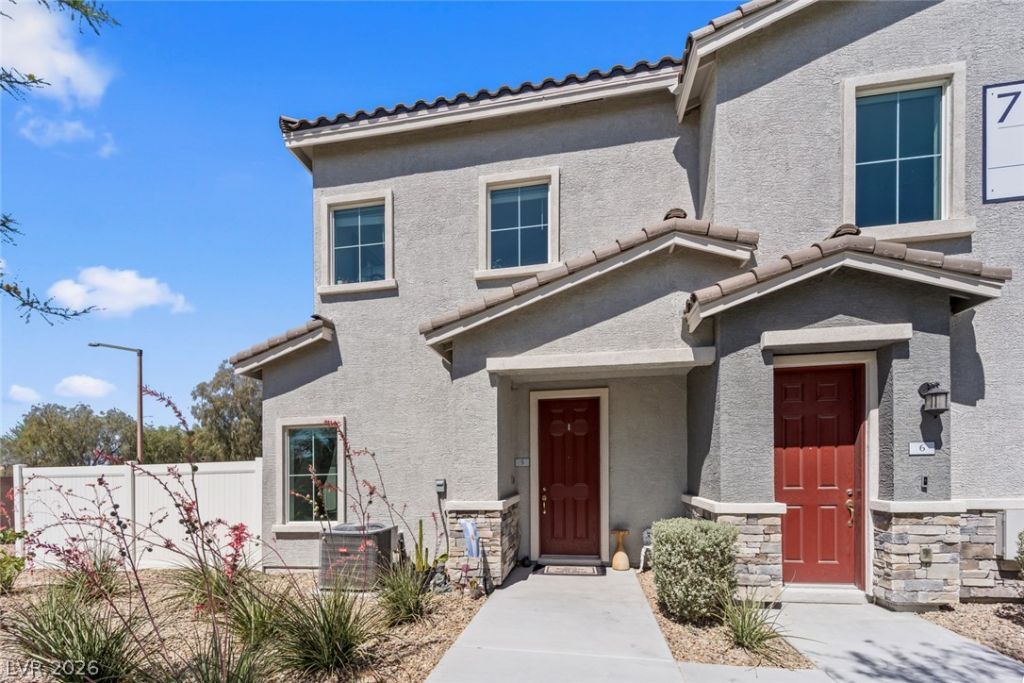
BEDS3
BATHS3 full
SQUARE FEET1,768
MLS#2797373
STATUSActive
PROPERTY TYPEResidential - Townhouse
SUBDIVISIONValley Vista Parcel 34
Property Description
Thoughtfully updated and truly turnkey, this North Las Vegas townhouse blends custom details with everyday comfort. Curated finishes and built-in features create a polished, inviting feel throughout. Enjoy a fully finished, low-maintenance backyard that's ready for relaxing or entertaining. Conveniently located near parks, schools, shopping, dining, and freeway access, this home offers the perfect combination of style, comfort, and convenience.
Property Features
Property Type: Residential - Townhouse
Cooling: Central Air, Gas
Garage: 2 car attached
Heating: Central, Gas
Home Style: Two Story
Lot Size: 0.17 Acres
Roof Type: Tile
Stories: 2.0
Taxes: $4,148
Year Built: 2022
Amenities
Bedroom on Main Level
Ceiling Fan(s)
Window Treatments
Private Yard
Feature Descriptions
Appliances: Dryer, Dishwasher, Disposal, Gas Range, Microwave, Refrigerator, Washer
Association Amenities: Dog Park, Pool
Community Features: Pool
Days on Site: 5
Fencimg: Back Yard, Vinyl
Flooring: Carpet, Luxury Vinyl Plank
HOA Fee: 57/ Monthly
Laundry: Gas Dryer Hookup, Upper Level
Lot: None, Synthetic Grass
Parcel#: 124-18-413-303
Parking: Attached, Garage, Private
Parking Notes: Attached, Garage, Private
Pool: Community
Sewer: Public Sewer
Swimming Pool: Yes
Utilities: Underground Utilities
Water: Public
Window: Drapes
Room Sizes
Living Room: 12 X 13
Bedroom 3: 11 X 10
Bedroom 2: 11 X 10
Primary Bedroom: 12 X 11
Local Schools
High School: Shadow Ridge
Middle School: Saville Anthony
Elementary School: Triggs, Vincent,Triggs, Vincent
Listed By / Shown By
Listed By
Agency Name: Keller Williams Realty Las Veg
Agency Contact: mariogarciarealty@gmail.com
Agent Name: Mario Garcia
Shown By
Agency Title: Wardley Real Estate
Agency Phone: 702-256-4900

Estimate Your Payment
Estimated Payment
$ 1,988.01 per month $1,525.82 Principal & Interest $345.67 Property Tax $116.52 Homeowner's Insurance
7204 N Decatur Boulevard , Unit 5 | MLS# 2797373
This townhouse located at 7204 N Decatur Boulevard , Unit 5, North Las Vegas, NV 89131 is currently listed for sale with an asking price of $399,500. This property was built in 2022 and has 3 bedrooms and 3 full baths with 1768 sq. ft. N Decatur Boulevard , Unit 5 is located in the Valley Vista Parcel 34 subdivision. Search Valley Vista Parcel 34 real estate on www.wardleyre.com today.