
BEDS3
BATHS2 full 1 partial
SQUARE FEET1,874
MLS#2805054
STATUSActive
PROPERTY TYPEResidential - Single Family
SUBDIVISIONMesa Mtns Edge Pod 212 Valla Mtns Edge Pd 249-U2
Property Description
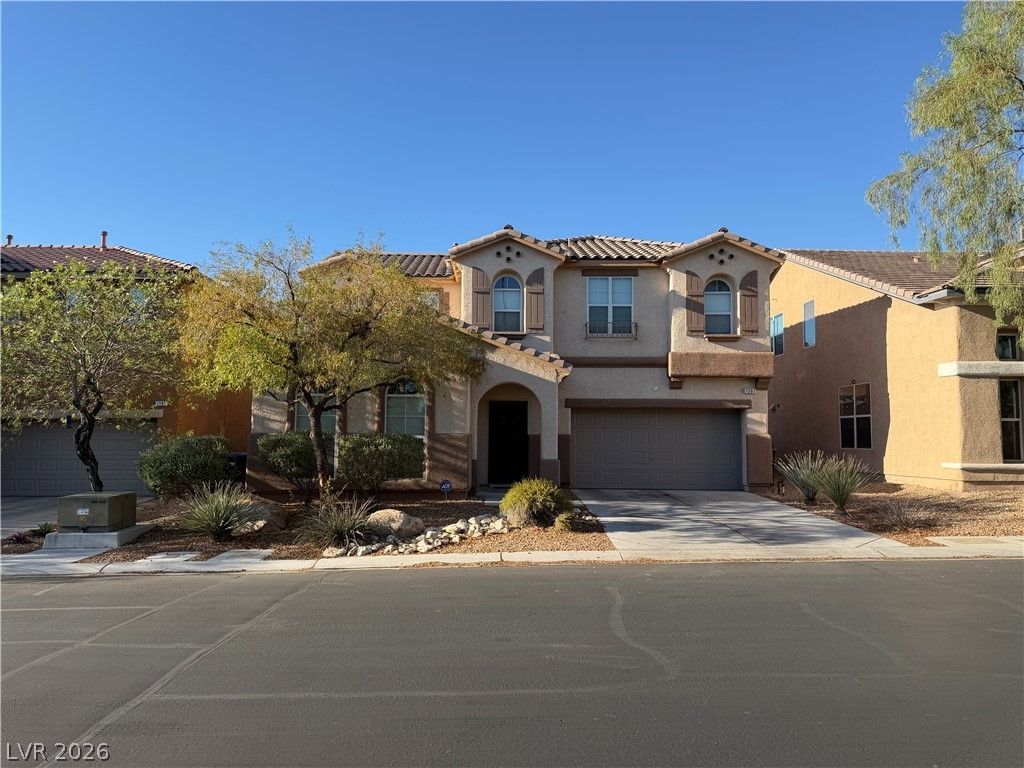
Welcome to this wonderful Mountains Edge property. Nestled within a gated community, 7207 Cabarita feels like home as soon as you enter. Property features an open floor plan with designated dining areas, separate laundry room and a loft upstairs. French doors open in to the primary bedroom which has a walk-in closet and en suite bath. On the other side of the loft, two bedrooms are separated by a bath. Property has amazing curb appeal and a perfect back yard. Schedule a showing now and negotiate a good deal!
Property Features
Property Type: Residential - Single Family
Cooling: Central Air, Electric
Garage: 2 car attached
Heating: Central, Electric
Home Style: Two Story
Lot Size: 0.08 Acres
Roof Type: Tile
Stories: 2.0
Taxes: $2,028
Year Built: 2008
Amenities
Ceiling Fan(s)
Window Treatments
Programmable Thermostat
Porch
Patio
Sprinkler/Irrigation
Feature Descriptions
Appliances: Disposal, Gas Range, Microwave, Refrigerator
Association Amenities: Gated
Fencimg: Block, Back Yard
Flooring: Carpet, Tile
HOA Fee: 50/ Monthly
Laundry: Gas Dryer Hookup, Main Level, Laundry Room, None
Lot: Drip Irrigation/Bubblers, Desert Landscaping, Landscaped, Rocks, < 1/4 Acre
Parcel#: 176-27-711-039
Parking: Attached, Garage, Guest, Open, Private
Parking Notes: Attached, Garage, Guest, Open, Private
Patio/Porch: Patio, Porch
Sewer: Public Sewer
Utilities: Underground Utilities
Water: Public
Window: Blinds
Room Sizes
Living Room: 18 X 14
Loft: 11 X 17
Bedroom 2: 10 X 10
Primary Bedroom: 15 X 11
Local Schools
High School: Desert Oasis
Middle School: Tarkanian
Elementary School: Reedom, Carolyn S.,Reedom, Carolyn S.
Listed By / Shown By
Listed By
Agency Name: Deven Chase Realty
Agency Contact: 702-241-5065
Agent Name: Deven Chase
Shown By
Agency Title: Wardley Real Estate
Agency Phone: 702-256-4900

Estimate Your Payment
Estimated Payment
$ 2,060.05 per month $1,756.89 Principal & Interest $169.00 Property Tax $134.17 Homeowner's Insurance
7207 Cabarita Avenue | MLS# 2805054
This single family home located at 7207 Cabarita Avenue , Las Vegas, NV 89178 is currently listed for sale with an asking price of $459,999. This property was built in 2008 and has 3 bedrooms and 2 full and 1 partial baths with 1874 sq. ft. Cabarita Avenue is located in the Mesa Mtns Edge Pod 212 Valla Mtns Edge Pd 249-U2 subdivision. Search Mesa Mtns Edge Pod 212 Valla Mtns Edge Pd 249-U2 real estate on www.wardleyre.com today.