
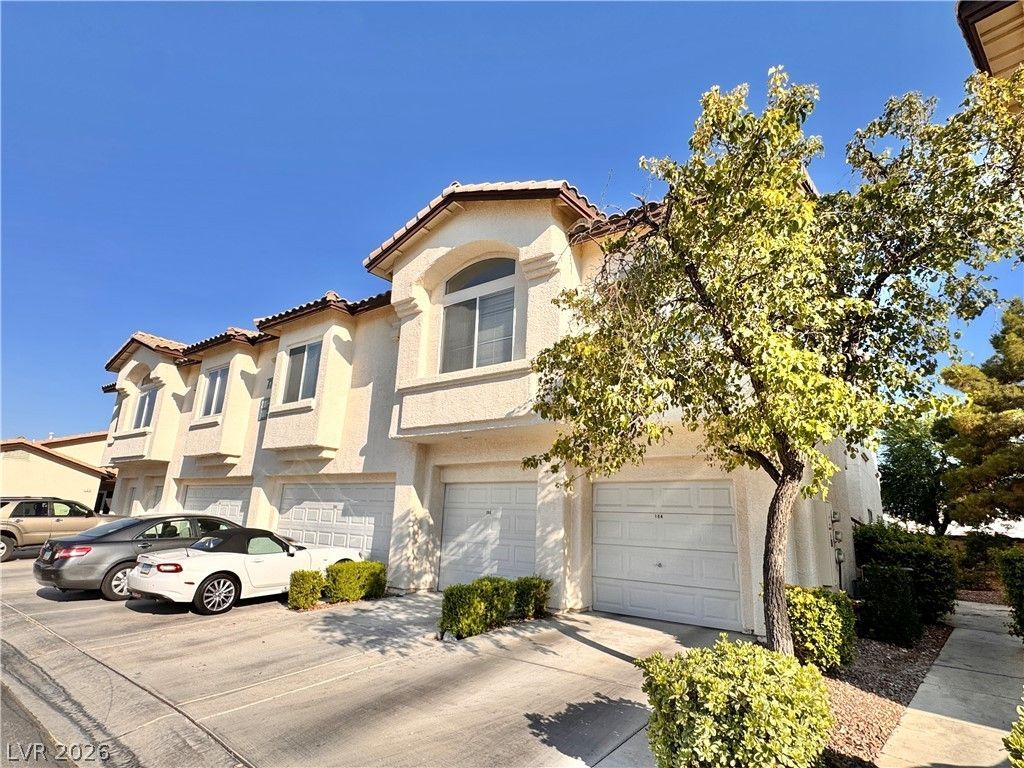
BEDS2
BATHS2 full
SQUARE FEET1,186
MLS#2805127
STATUSActive
PROPERTY TYPERental - Condominium
SUBDIVISIONPAINTED DESERT LOT 5
Property Description
OPEN FLOOR PLAN WITH 2 BEDROOM & 2 BATHROOMS IN A DOUBLE GATED GOLF COURSE COMMUNITY WITH COMMUNITY POOL AND SPA! THIS UNIT OFFERS VAULTED CEILINGS, LARGE PRIMARY BEDROOM WITH HIS & HER CLOSETS, DUAL SINKS AND ROMAN TUB. KITCHEN FEATURES DARK CABINETS, SOLID SURFACE COUNTER TOPS, BREAKFAST BAR, GAS STOVE, MICROWAVE, DISHWASHER, REFRIGERATOR, PANTRY, TILE FLOORS AND RECESSED LIGHTS. LARGE GREAT ROOM WITH VAULTED CEILINGS AND GAS FIREPLACE. DINING AREA. LAUNDRY AREA INCLUDES WASHER AND DRYER. 1 CAR FINISHED GARAGE WITH GARAGE DOOR OPENER & A SEPARATE STORAGE UNIT IS INCLUDED. GUARD GATED GOLF COURSE COMMUNITY WITH TENNIS COURTS, RACQUETBALL, TWO COMMUNITY POOLS AND SPAS. FOR MORE INFORMATION OR TO SCHEDULE A VIEWING APPOINTMENT.
Property Features
Property Type: Rental - Condominium
Cooling: Central Air, Electric, Refrigerated
Fireplaces: 1
Garage: 1
Heating: Central, Gas
Home Style: Two Story
Roof Type: Pitched, Tile
Stories: 2.0
Year Built: 1995
Amenities
Ceiling Fan(s)
Pot Rack
Window Treatments
None
Sprinkler/Irrigation
Feature Descriptions
Appliances: Dryer, Dishwasher, Disposal, Gas Range, Microwave, Refrigerator, Washer/Dryer, Washer/DryerAllInOne, Washer
Association Amenities: Clubhouse, Golf Course, Gated, Pickleball, Pool, Racquetball, Guard, Spa/Hot Tub, Tennis Court(s)
Community Features: Pool
Days on Site: 1
Exterior: Frame, Stucco, Drywall
Fencimg: None
Fireplace: Gas, Glass Doors, Great Room
Flooring: Carpet, Tile
Hot Tub: Yes
Laundry: Gas Dryer Hookup, Laundry Closet, Upper Level
Lot: Drip Irrigation/Bubblers, Desert Landscaping, Landscaped, Rocks, < 1/4 Acre
Parcel#: 125-34-810-144
Parking: Detached, Finished Garage, Garage, Garage Door Opener, Private, Guest
Parking Notes: Detached, Finished Garage, Garage, Garage Door Opener
Pets Allowed: No
Pool: Association, Community
Sewer: Public Sewer
Special View Info: None
Swimming Pool: Yes
Utilities: Cable Available, Underground Utilities
Window: Blinds, Window Treatments
Room Sizes
Great Room: 13 X 21
Primary Bedroom: 15 X 15
Dining Room: 7 X 11
Bedroom 2: 10 X 11
Local Schools
High School: Centennial
Middle School: Leavitt Justice Myron E
Elementary School: Deskin, Ruthe,Deskin, Ruthe
Listed By / Shown By
Listed By
Agency Name: Realty Executives Experts
Agency Contact: 702-932-8295
Agent Name: Liza Scott
Shown By
Agency Title: Wardley Real Estate
Agency Phone: 702-256-4900

7211 Indian Creek Lane, Unit 203 | MLS# 2805127
This property located at 7211 Indian Creek Lane, Unit 203, Las Vegas, NV 89149 is currently listed for rent with an asking price of $1,595 / Monthly. Search Las Vegas real estate on www.wardleyre.com today.