
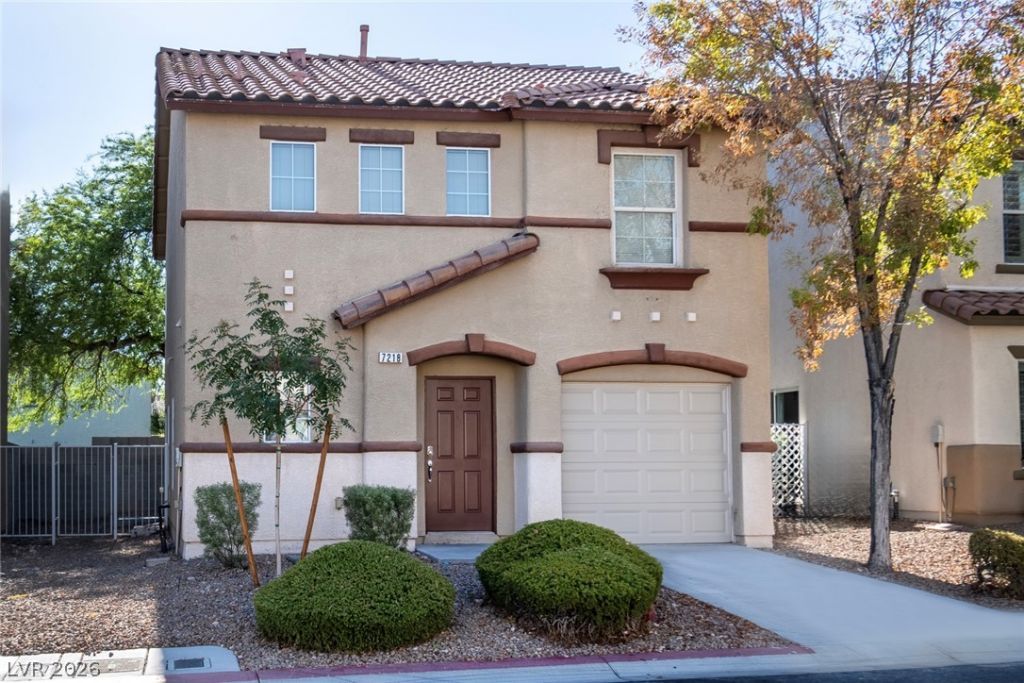
BEDS3
BATHS2 full 1 partial
SQUARE FEET1,484
MLS#2806296
STATUSPending
PROPERTY TYPEResidential - Single Family
SUBDIVISIONLiberty At Warm Spgs
Property Description
SOUTHW??S? LA?? V??G???? ? ??OVE IN READY * WAR?? S?RINGS / DURANGO - BEAUTIFUL WESTERN LOCATION WITH MOUNTAIN VIEW AND JUST A FEW STREETS FROM DURANGO HOTEL & CASINO, RHODES RANCH, 2 HOSPITALS, SHOPPING AND DINING AND THE I-215 * WELL MAINTAINED NEIGHBORHOOD WITH PARK AND PLAY BEHIND PROPERTY * OPEN AIRY FLOORPLAN WITH LOTS OF LIGHT * ALL BEDROOMS AND LAUNDRY UPSTAIRS * LOW HOMEOWNERS ASSOCIATION DUES KEEP COST OF OWNERSHIP AFFORDABLE * ALL APPLIANCES INCLUDED * HOME INSPECTION HAS BEEN PERFORMED * COME AND SEE!
Property Features
Property Type: Residential - Single Family
Cooling: Central Air, Electric
Garage: 1 car attached
Heating: Central, Gas
Home Style: Two Story
Lot Size: 0.05 Acres
Roof Type: Tile
Stories: 2.0
Taxes: $1,699
Year Built: 2004
Amenities
BathroomonMainLevel
HalfBathonMainLevel
Window Treatments
Patio
Private Yard
Feature Descriptions
Appliances: Dryer, Dishwasher, Disposal, Gas Range, Refrigerator, Washer
Association Amenities: Jogging Path, Playground, Park
Days on Site: 22
Fencimg: Block, Back Yard
Flooring: Carpet, Ceramic Tile
HOA Fee: 86/ Monthly
Laundry: Gas Dryer Hookup, Laundry Closet, Upper Level
Lot: Desert Landscaping, Landscaped, Rocks, < 1/4 Acre
Parcel#: 176-05-817-032
Parking: Attached, Garage, Inside Entrance, Private
Parking Notes: Attached, Garage, Inside Entrance, Private
Patio/Porch: Patio
Sewer: Public Sewer
Utilities: Underground Utilities
Water: Public
Window: Blinds
Room Sizes
Living Room: 25 X 14
Dining Room: 14 X 9
Bedroom 3: 11 X 10
Bedroom 2: 11 X 10
Primary Bedroom: 20 X 14
Local Schools
High School: Sierra Vista High
Middle School: Faiss, Wilbur & Theresa
Elementary School: Tanaka, Wayne N.,Tanaka, Wayne N.
Listed By / Shown By
Listed By
Agency Name: Keller Williams MarketPlace
Agency Contact: (702) 675-8211
Agent Name: Tania Michaels
Shown By
Agency Title: Wardley Real Estate
Agency Phone: 702-256-4900

Estimate Your Payment
Estimated Payment
$ 1,498.21 per month $1,260.38 Principal & Interest $141.58 Property Tax $96.25 Homeowner's Insurance
7218 Freedom Ring Street | MLS# 2806296
This single family home located at 7218 Freedom Ring Street, Las Vegas, NV 89148 is currently listed for sale with an asking price of $330,000. This property was built in 2004 and has 3 bedrooms and 2 full and 1 partial baths with 1484 sq. ft. Freedom Ring Street is located in the Liberty At Warm Spgs subdivision. Search Liberty At Warm Spgs real estate on www.wardleyre.com today.