
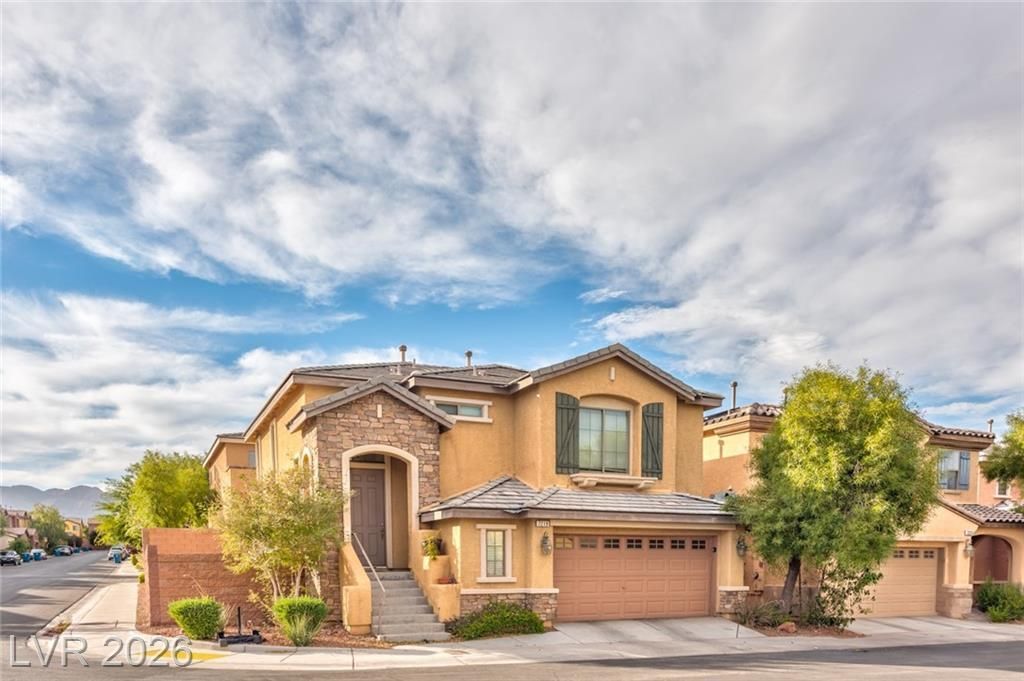
BEDS3
BATHS2 full 1 partial
SQUARE FEET1,649
MLS#2786446
STATUSActive
PROPERTY TYPEResidential - Single Family
SUBDIVISIONCliffs Edge Pod 115 116 117
Property Description
Beautiful 3-bedroom, 3-bathroom home located in the heart of Las Vegas! Conveniently situated near major shopping centers, popular attractions, restaurants, and K?12 schools, this home offers both comfort and accessibility. Designed with a unique and functional floor plan, the kitchen and primary bedroom are located upstairs, creating a private retreat away from the additional bedrooms and family room downstairs. The kitchen features recessed lighting, generous cabinet and counter space, stainless steel appliances, and direct access to a private balcony?perfect for morning coffee or evening relaxation. The spacious primary suite includes a walk-in closet and an en-suite bathroom with dual sinks and a tub/shower combination. With its versatile layout, modern touches, and prime location, this home is truly a must-see and won't last long!
Property Features
Property Type: Residential - Single Family
Cooling: Central Air, Electric
Garage: 2 car attached
Heating: Central, Gas
Home Style: Two Story
Lot Size: 0.07 Acres
Roof Type: Tile
Stories: 2.0
Taxes: $2,161
Year Built: 2007
Amenities
Bedroom on Main Level
Ceiling Fan(s)
Window Treatments
Balcony
Feature Descriptions
Appliances: Dryer, Dishwasher, Disposal, Gas Range, Microwave, Refrigerator, Washer
Association Amenities: Gated, Playground
Days on Site: 48
Fencimg: Block, Back Yard
Flooring: Carpet, Tile
HOA Fee: 150/ Quarterly
Laundry: Electric Dryer Hookup, Laundry Room
Lot: Desert Landscaping, Landscaped, < 1/4 Acre
Parcel#: 126-13-816-133
Parking: Attached, Garage, Inside Entrance, Private
Parking Notes: Attached, Garage, Inside Entrance, Private
Patio/Porch: Balcony
Sewer: Public Sewer
Utilities: Underground Utilities
Water: Public
Window: Blinds, Double Pane Windows
Room Sizes
Living Room: 13 X 12
Family Room: 11 X 10
Dining Room: 12 X 12
Bedroom 3: 11 X 10
Bedroom 2: 12 X 10
Primary Bedroom: 14 X 18
Local Schools
High School: Centennial
Middle School: Escobedo Edmundo
Elementary School: Bozarth, Henry & Evelyn,Bozarth, Henry &
Listed By / Shown By
Listed By
Agency Name: Faranesh Real Estate
Agency Contact: 702-536-9000
Agent Name: Wasim Faranesh
Shown By
Agency Title: Wardley Real Estate
Agency Phone: 702-256-4900

Estimate Your Payment
Estimated Payment
$ 1,762.81 per month $1,470.44 Principal & Interest $180.08 Property Tax $112.29 Homeowner's Insurance
7219 Regent Pond Street | MLS# 2786446
This single family home located at 7219 Regent Pond Street, Las Vegas, NV 89166 is currently listed for sale with an asking price of $385,000. This property was built in 2007 and has 3 bedrooms and 2 full and 1 partial baths with 1649 sq. ft. Regent Pond Street is located in the Cliffs Edge Pod 115 116 117 subdivision. Search Cliffs Edge Pod 115 116 117 real estate on www.wardleyre.com today.