
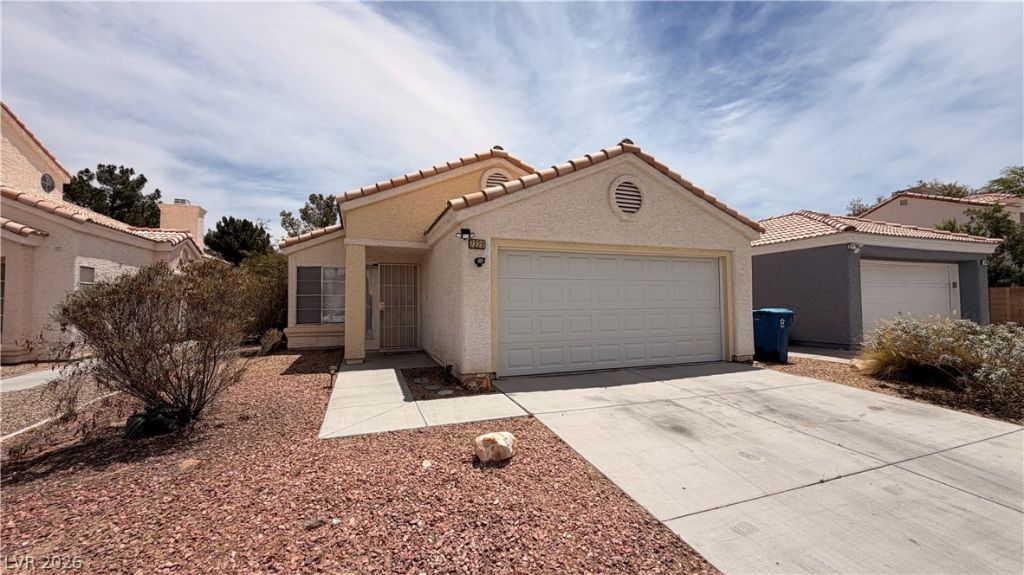
BEDS2
BATHS2 full
SQUARE FEET1,146
MLS#2785785
STATUSActive
PROPERTY TYPERental - Single Family
SUBDIVISIONMeadow Valley #10-Lewis Homes
Property Description
Charming single-story home featuring two spacious primary suites, each with its own private bathroom?perfect for roommates, guests, or added privacy. This thoughtfully designed floor plan offers an open-concept living and dining area with plenty of natural light and easy flow throughout the home. The kitchen includes ample cabinet space, modern appliances, and a breakfast bar ideal for everyday living and entertaining. Enjoy the convenience of a 2-car garage, low-maintenance landscaping, and single-level living with no stairs. Both bedrooms offer generous closet space and comfortable layouts. Located in a desirable neighborhood close to shopping, dining, parks, and freeway access. A rare opportunity to lease a versatile home with dual primary bedrooms and all the comfort of easy single-story living!
Property Features
Property Type: Rental - Single Family
Cooling: Central Air, Electric
Fireplaces: 1
Garage: 2
Heating: Central, Gas
Home Style: One Story
Lot Size: 0.10 Acres
Roof Type: Tile
Stories: 1.0
Year Built: 1993
Amenities
Bedroom on Main Level
Ceiling Fan(s)
Window Treatments
Feature Descriptions
Appliances: Dryer, Dishwasher, Disposal, Gas Range, Refrigerator, Washer/Dryer, Washer/DryerAllInOne, Washer
Association Amenities: None
Exterior: Frame
Fencimg: Block, Back Yard
Fireplace: Family Room, Gas
Flooring: Carpet, Tile
Laundry: Gas Dryer Hookup, Laundry Closet
Parcel#: 177-02-814-022
Parking: Garage, Private
Parking Notes: Garage, Private
Pets Allowed: Call
Utilities: Cable Available
Window: Blinds
Room Sizes
Living Room: 13 X 11
Family Room: 14 X 11
Bedroom 2: 12 X 10
Primary Bedroom: 11 X 12
Local Schools
High School: Silverado
Middle School: Schofield Jack Lund
Elementary School: Hill, Charlotte,Hill, Charlotte
Listed By / Shown By
Listed By
Agency Name: LIFE Realty District
Agency Contact: (702) 524-3180
Agent Name: Sean Evenden
Shown By
Agency Title: Wardley Real Estate
Agency Phone: 702-256-4900

7220 Paradise Bay Drive | MLS# 2785785
This property located at 7220 Paradise Bay Drive , Las Vegas, NV 89119 is currently listed for rent with an asking price of $1,700 / Monthly. Search Las Vegas real estate on www.wardleyre.com today.