
BEDS3
BATHS2 full 1 partial
SQUARE FEET1,480
MLS#2787034
STATUSActive
PROPERTY TYPERental - Single Family
SUBDIVISIONMayfield
Property Description
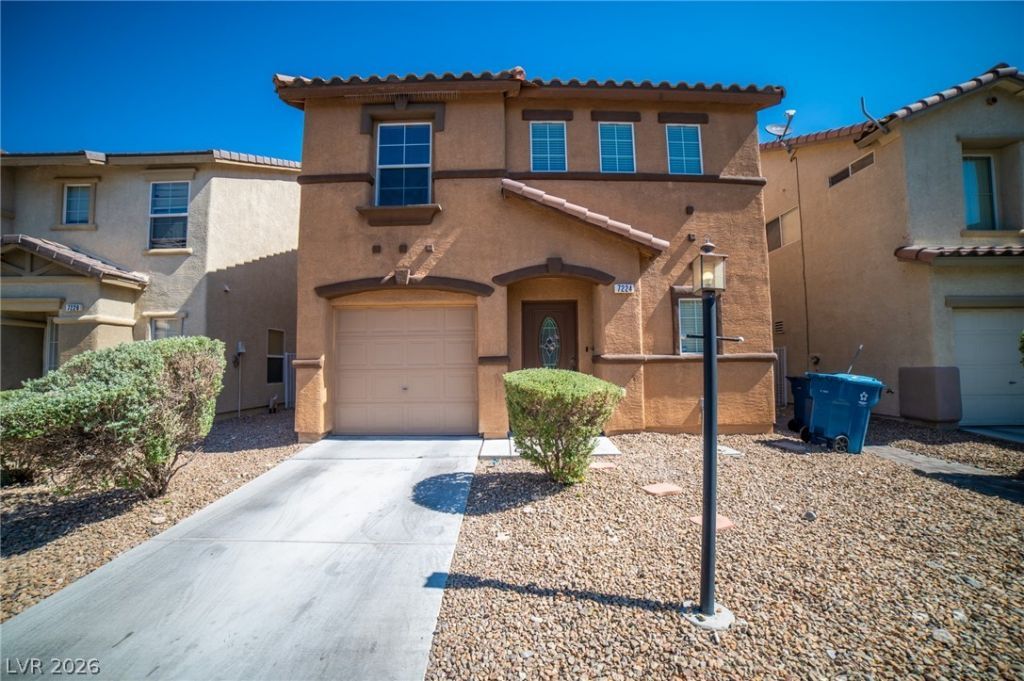
2 Story Home located in Mayfield Subdivision. Community is gated with a community pool. Open floor plan with an oversized main bedroom. Rent is $1785 plus $39.95 for the residential benefit package for a total of $1824.95 plus utilities. Schedule a showing today. FEATURES: 3 bedrooms, 2.5 bathrooms, Refrigerator, Dishwasher, Stove, Washer & Dryer. TENANT IS RESPONSIBLE FOR Electric, Gas, Water, Sewer & Trash, $39.95 Monthly charge for Residential Benefit Package, $250 One-time Non Refundable Setup Fee. PETS ALLOWED IN A CASE-BY-CASE BASIS. Non-refundable, $300 one time, pet fee per pet. $30 Monthly pet fee per pet. APPLICATION REQUIREMENTS: 600 credit score or higher, 3x the rent in gross household monthly income, No past due utility accounts, No evictions in the last 5 years, 1 landlord/professional reference, No current or past criminal activity that would cause harm to the safety of neighbors or property management. Once your application is accepted, you will receive an invitation to access your portal, where instructions will be provided. You will have 48 hours to pay the holding deposit. Please ensure you have toured property and have the necessary funds before submitting application. Property is managed by Home365 Property Management Company.
Property Features
Property Type: Rental - Single Family
Cooling: Central Air, Electric
Garage: 1 car attached
Heating: Central, Gas
Home Style: Two Story
Lot Size: 0.05 Acres
Roof Type: Tile
Stories: 2.0
Year Built: 2005
Amenities
Ceiling Fan(s)
Window Treatments
Feature Descriptions
Appliances: Dryer, Dishwasher, Disposal, Gas Range, Microwave, Refrigerator, Washer/Dryer, Washer/DryerAllInOne, Washer
Association Amenities: Gated, Pool, Spa/Hot Tub
Community Features: Pool
Days on Site: 2
Exterior: Frame, Stucco, Drywall
Fencimg: Block, Back Yard
Flooring: Carpet, Laminate, Tile
Hot Tub: Yes
Laundry: Gas Dryer Hookup, Upper Level
Lot: Desert Landscaping, Landscaped, < 1/4 Acre
Parcel#: 138-03-313-017
Parking: Attached, Garage, Guest, Private
Parking Notes: Attached, Garage, Guest, Private
Pets Allowed: Yes
Pool: Community
Swimming Pool: Yes
Utilities: Cable Available
Window: Blinds
Room Sizes
Bedroom 3: 10 X 10
Bedroom 2: 10 X 10
Primary Bedroom: 19 X 14
Local Schools
High School: Centennial
Middle School: Leavitt Justice Myron E
Elementary School: Deskin, Ruthe,Deskin, Ruthe
Listed By / Shown By
Listed By
Agency Name: Keller Williams MarketPlace
Agency Contact: (702) 802-8732
Agent Name: Amy Cole
Shown By
Agency Title: Wardley Real Estate
Agency Phone: 702-256-4900

7224 Nook Crest Court | MLS# 2787034
This property located at 7224 Nook Crest Court , Las Vegas, NV 89129 is currently listed for rent with an asking price of $1,825 / Monthly. Search Las Vegas real estate on www.wardleyre.com today.