
BEDS3
BATHS3 full
SQUARE FEET2,632
MLS#2787140
STATUSActive
PROPERTY TYPEResidential - Single Family
SUBDIVISIONElkhorn Grand Canyon
Property Description
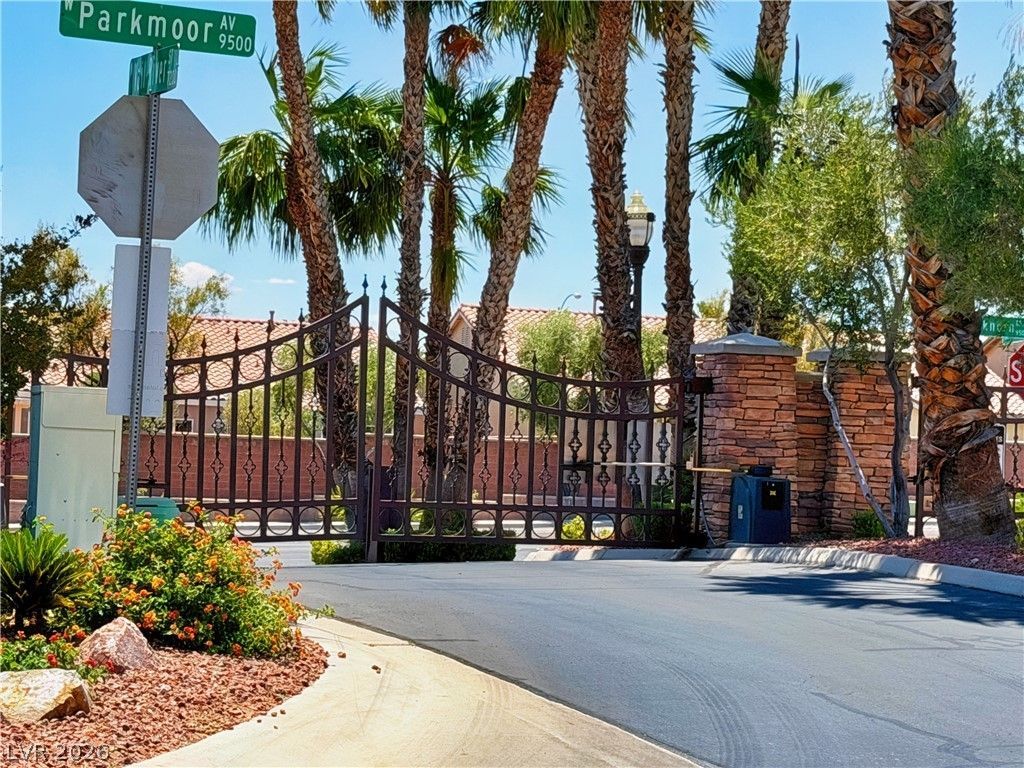
What a killer deal !!! Almost $80K below the Collateral Analytics = $654,000 estimated value! (WOW! SELLER IS SUPER MOTIVATED, HE MAYBE CONTRIBUTE UP TO $20K FOR BUYERS CLOSING FEE or TO BUY DOWN INTEREST RATE, CALL ME NOW 4 DETAIL!)**Super Rare Northwest Gated Single-Story Home**This charming single-story home in a desirable gated Northwest community offers an inviting cozy courtyard and excellent curb appeal. Step inside to a spacious, bright, and open great room featuring a cozy gas fireplace, tile flooring throughout, and ceiling fans for comfort.The kitchen is well-equipped with a double oven, stainless steel refrigerator, and all appliances included ? plus a washer and gas dryer. There's also a large double-door den/office perfect for work or guests.The primary suite is generous, with a private sitting/retreat area, a luxurious bathroom offering separate tub and shower, and a large walk-in closet. Outside, enjoy a beautiful rose garden in the backyard along with real grass both front and rear ? perfect for summer relaxation. The home also boasts a rare 3-car garage (split 2-car + swing/single garage) with remotes. A true must-see in the Northwest! **Additional highlights:** Jack and Jill bathroom conveniently located between bedrooms 2 and 3.
Property Features
Property Type: Residential - Single Family
Cooling: Central Air, Electric
Fireplaces: 1
Garage: 3 car attached
Heating: Central, Gas
Home Style: One Story
Lot Size: 0.18 Acres
Roof Type: Tile
Stories: 1.0
Taxes: $3,949
Year Built: 2004
Amenities
Bedroom on Main Level
Primary Downstairs
Window Treatments
Courtyard
Feature Descriptions
Appliances: Built-In Gas Oven, Double Oven, Dryer, Dishwasher, Disposal, Microwave, Refrigerator, Washer
Days on Site: 73
Fencimg: Block, Back Yard
Fireplace: Gas, Great Room
Flooring: Carpet, Tile
HOA Fee: 70/ Monthly
Laundry: Gas Dryer Hookup, Main Level
Lot: Desert Landscaping, Landscaped, < 1/4 Acre
Parcel#: 125-18-810-031
Parking: Attached, Garage, Private
Parking Notes: Attached, Garage, Private
Sewer: Public Sewer
Utilities: Underground Utilities
Water: Public
Window: Blinds
Room Sizes
Bedroom 3: 10 X 10
Bedroom 2: 10 X 10
Primary Bedroom: 17 X 14
Local Schools
High School: Arbor View
Middle School: Escobedo Edmundo
Elementary School: Thompson, Sandra Lee,Thompson, Sandra Le
Listed By / Shown By
Listed By
Agency Name: O'Harmony Realty LLC
Agency Contact: 702-220-3678
Agent Name: Ramon C. Wu
Shown By
Agency Title: Wardley Real Estate
Agency Phone: 702-256-4900

Estimate Your Payment
Estimated Payment
$ 2,672.35 per month $2,177.01 Principal & Interest $329.08 Property Tax $166.25 Homeowner's Insurance
7225 Fern Meadow Street | MLS# 2787140
This single family home located at 7225 Fern Meadow Street, Las Vegas, NV 89149 is currently listed for sale with an asking price of $570,000. This property was built in 2004 and has 3 bedrooms and 3 full baths with 2632 sq. ft. Fern Meadow Street is located in the Elkhorn Grand Canyon subdivision. Search Elkhorn Grand Canyon real estate on www.wardleyre.com today.