
BEDS4
BATHS2 full 1 partial
SQUARE FEET1,674
MLS#2811582
STATUSActive
PROPERTY TYPEResidential - Single Family
SUBDIVISIONValley Vista Parcel 35
Property Description
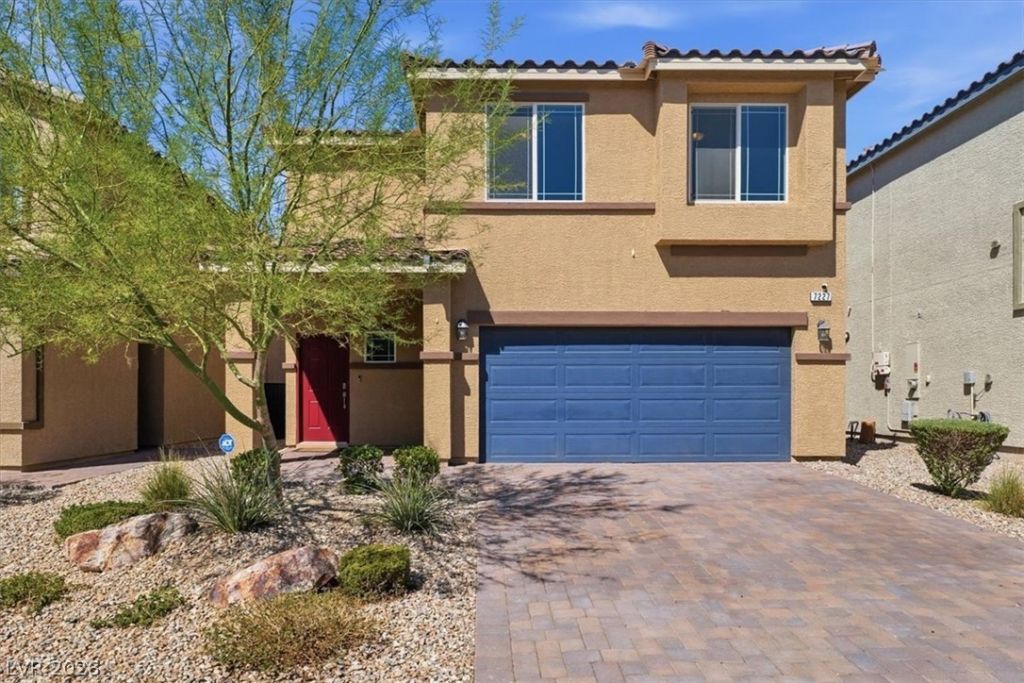
Step into comfort and style with this beautifully maintained two-story home, offering the perfect blend of modern design and functional living. Featuring 4 bedrooms and 2.5 bathrooms, this residence is located in the desirable Valley Vista neighborhood in North Las Vegas. The kitchen is equipped with sleek tile, granite counter tops, modern gray cabinets and stainless steel appliances for a luxury feel. The easy to maintain backyard has a large paver patio, synthetic grass and plenty of space to entertain. This house is stunning, its location is ideal and it still feels like new, schedule your showing because it will go quick!
Property Features
Property Type: Residential - Single Family
Cooling: Central Air, Electric
Garage: 2
Heating: Central, Gas
Home Style: Two Story
Lot Size: 0.09 Acres
Roof Type: Tile
Stories: 2.0
Taxes: $3,132
Year Built: 2020
Amenities
Bathroom on Main Level
None
Private Yard
Feature Descriptions
Appliances: Dishwasher, Disposal, Gas Range, Microwave, Refrigerator, Water Softener Owned
Association Amenities: Gated
Days on Site: 49
Fencimg: Block, Back Yard
Flooring: Carpet, Tile
HOA Fee: 57/ Monthly
Laundry: Gas Dryer Hookup, Laundry Room, Upper Level
Lot: Desert Landscaping, Landscaped, < 1/4 Acre
Parcel#: 124-18-411-235
Parking: Attached, Garage, Garage Door Opener, Private
Parking Notes: Attached, Garage, Garage Door Opener, Private
Sewer: Public Sewer
Utilities: Underground Utilities
Water: Public
Room Sizes
Bedroom 4: 12 X 10
Bedroom 3: 12 X 11
Bedroom 2: 10 X 12
Primary Bedroom: 16 X 13
Local Schools
High School: Shadow Ridge
Middle School: Saville Anthony
Elementary School: Heckethorn, Howard E.,Heckethorn, Howard
Listed By / Shown By
Listed By
Agency Name: Real Broker LLC
Agent Name: Christina K. Chipman
Shown By
Agency Title: Wardley Real Estate
Agency Phone: 702-256-4900

Estimate Your Payment
Estimated Payment
$ 1,967.06 per month $1,585.02 Principal & Interest $261.00 Property Tax $121.04 Homeowner's Insurance
7227 Glimmer Point Street | MLS# 2811582
This single family home located at 7227 Glimmer Point Street, North Las Vegas, NV 89084 is currently listed for sale with an asking price of $415,000. This property was built in 2020 and has 4 bedrooms and 2 full and 1 partial baths with 1674 sq. ft. Glimmer Point Street is located in the Valley Vista Parcel 35 subdivision. Search Valley Vista Parcel 35 real estate on www.wardleyre.com today.