
BEDS3
BATHS4 full
SQUARE FEET2,849
MLS#2804819
STATUSActive
PROPERTY TYPERental - Single Family
SUBDIVISIONSpring Valley
Property Description
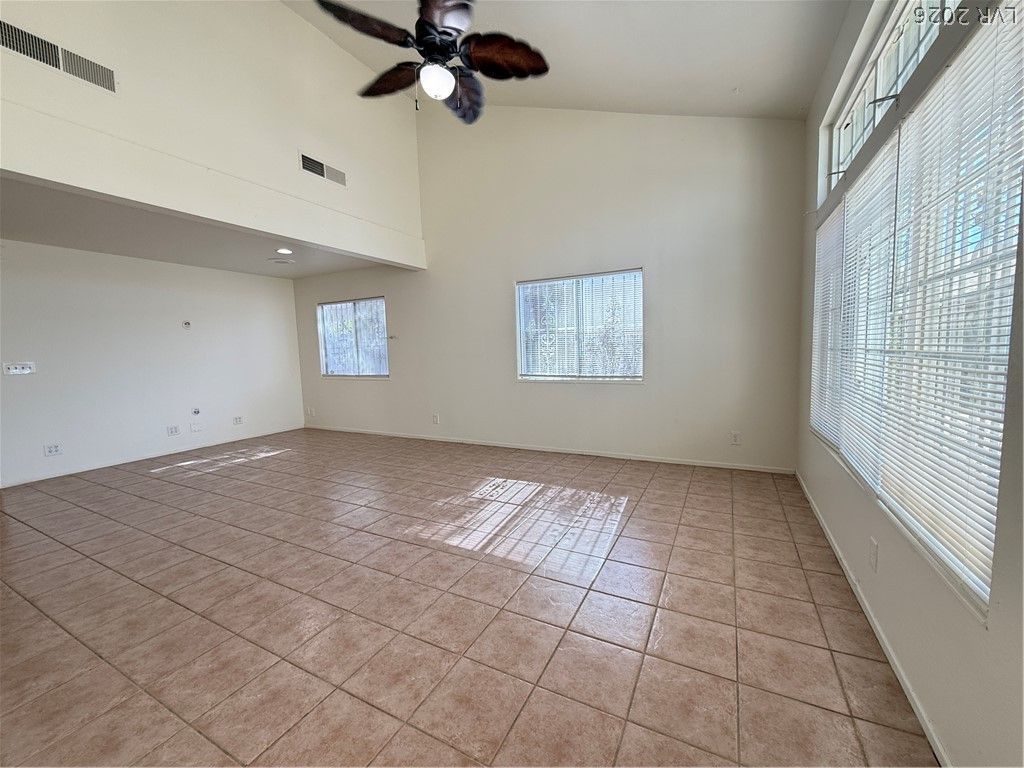
Custom Spring Valley home with over 2800 sq. ft. living space, 3 bedrooms/4 bathrooms, plus den/guest room downstairs. Freshly painted interior. Every bedroom has its own bathroom! Great floor plan with spacious living room, separate family room, kitchen with new kitchen appliances, granite countertops & breakfast bar, extra large master bedroom with retreat & separate circular staircase, tile floors downstairs and laminate floors upstairs, large backyard with low-maintenance landscaping, pavers & covered patio - a perfect place for you and/or family to enjoy outdoor living. Great location near Tropicana & Rainbow, restaurants, shopping, hospital and more. 1 small pet okay.
Property Features
Property Type: Rental - Single Family
Cooling: Central Air, Electric
Fireplaces: 1
Garage: 2 car attached
Heating: Central, Gas
Home Style: Two Story
Lot Size: 0.15 Acres
Roof Type: Composition, Shingle
Stories: 2.0
Year Built: 1977
Amenities
Ceiling Fan(s)
Window Treatments
Feature Descriptions
Appliances: Dryer, Dishwasher, Disposal, Gas Range, Refrigerator, Washer/Dryer, Washer/DryerAllInOne, Washer
Association Amenities: None
Exterior: Frame, Stucco
Fencimg: Block, Back Yard
Fireplace: Family Room, Gas
Flooring: Laminate, Tile
Laundry: Gas Dryer Hookup, Laundry Room
Parcel#: 163-22-810-103
Parking: Attached, Garage, Private
Parking Notes: Attached, Garage, Private
Pets Allowed: Yes
Utilities: Cable Not Available
Window: Blinds
Room Sizes
Living Room: 15 X 22
Family Room: 17 X 17
Dining Room: 10 X 14
Den: 10 X 12
Bedroom 3: 12 X 15
Bedroom 2: 12 X 18
Primary Bedroom: 18 X 20
Local Schools
High School: Durango
Middle School: Lawrence
Elementary School: Kim, Frank,Kim, Frank
Listed By / Shown By
Listed By
Agency Name: LIFE Realty District
Agency Contact: (702) 758-3798
Agent Name: Nancy Chen
Shown By
Agency Title: Wardley Real Estate
Agency Phone: 702-256-4900

7227 Limestone Road | MLS# 2804819
This property located at 7227 Limestone Road , Las Vegas, NV 89147 is currently listed for rent with an asking price of $2,000 / Monthly. Search Las Vegas real estate on www.wardleyre.com today.