
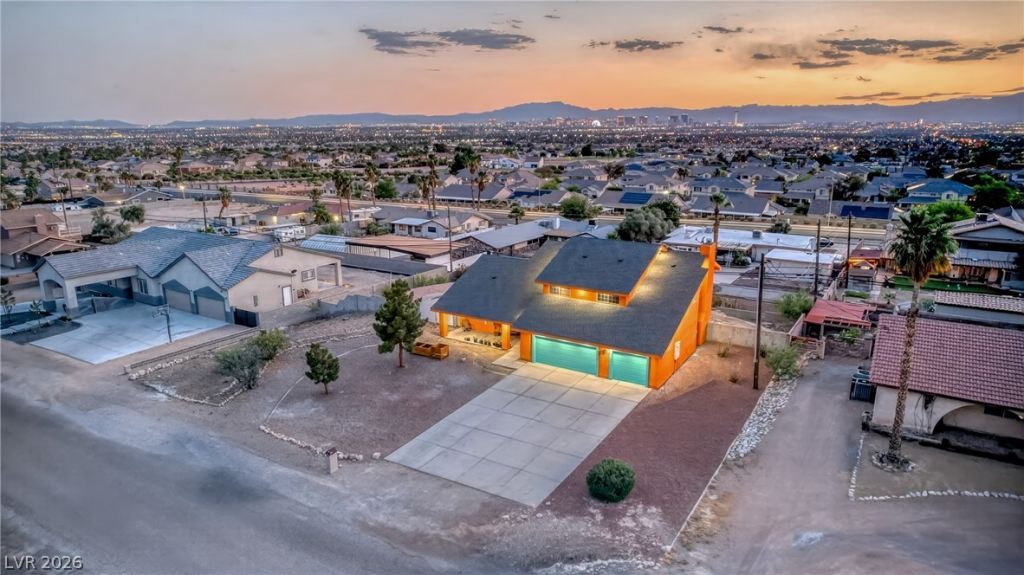
BEDS4
BATHS2 full 1 partial
SQUARE FEET2,732
MLS#2785910
STATUSActive
PROPERTY TYPEResidential - Single Family
SUBDIVISIONHollywood Vegas Inc Estate Tr
Property Description
Incredible opportunity to own a 4 bedroom, 3 bathroom home on nearly half an acre with breathtaking panoramic views of the Las Vegas Strip and city skyline. This property offers the perfect combination of space, privacy, and endless potential. Featuring 3 car garage spaces, expansive driveway, pool with incredible views, and a layout ready for your personal touch to create your dream paradise in Las Vegas. Spacious kitchen with granite countertops, large living areas, and unmatched sunset and city views from multiple areas of the property. Rare opportunity with unlimited possibilities in a highly desirable location.
Property Features
Property Type: Residential - Single Family
Cooling: Central Air, Electric
Fireplaces: 1
Garage: 3 car attached
Heating: Central, Electric
Home Style: Two Story
Lot Size: 0.47 Acres
Roof Type: Composition, Shingle
Stories: 2.0
Taxes: $2,545
Year Built: 1988
Amenities
Handicap Access
Balcony
Handicap Accessible
Private Yard
Feature Descriptions
Appliances: Built-In Electric Oven, Dryer, Dishwasher, Electric Cooktop, Microwave, Refrigerator, Washer
Association Amenities: None
Days on Site: 64
Fencimg: Block, Back Yard
Fireplace: Family Room, Wood Burning
Flooring: Carpet, Ceramic Tile, Hardwood
Laundry: Electric Dryer Hookup, Main Level
Lot: 1/4 to 1 Acre Lot, Desert Landscaping, Landscaped
Parcel#: 140-35-110-011
Parking: Attached, Garage, Private, RV Access/Parking
Parking Notes: Attached, Garage, Private, RV Access/Parking
Patio/Porch: Balcony
Pool: In Ground, Private
Sewer: Public Sewer
Swimming Pool: Yes
Utilities: Electricity Available, Underground Utilities
Water: Public
Window: Double Pane Windows
Room Sizes
Family Room: 17 X 15
Bedroom 4: 12 X 12
Bedroom 3: 11 X 12
Bedroom 2: 11 X 12
Primary Bedroom: 15 X 15
Local Schools
High School: Eldorado
Middle School: Harney Kathleen & Tim
Elementary School: Iverson, Mervin,Iverson, Mervin
Listed By / Shown By
Listed By
Agency Name: United Realty Group
Agency Contact: 702-586-0032
Agent Name: Juan Carlos Carrera Pena
Shown By
Agency Title: Wardley Real Estate
Agency Phone: 702-256-4900

Estimate Your Payment
Estimated Payment
$ 3,294.50 per month $2,863.73 Principal & Interest $212.08 Property Tax $218.69 Homeowner's Insurance
723 Wilshire Boulevard | MLS# 2785910
This single family home located at 723 Wilshire Boulevard, Las Vegas, NV 89110 is currently listed for sale with an asking price of $749,800. This property was built in 1988 and has 4 bedrooms and 2 full and 1 partial baths with 2732 sq. ft. Wilshire Boulevard is located in the Hollywood Vegas Inc Estate Tr subdivision. Search Hollywood Vegas Inc Estate Tr real estate on www.wardleyre.com today.