
BEDS4
BATHS3 full
SQUARE FEET2,641
MLS#2799227
STATUSActive
PROPERTY TYPERental - Single Family
SUBDIVISIONWarm Springs-Jones
Property Description
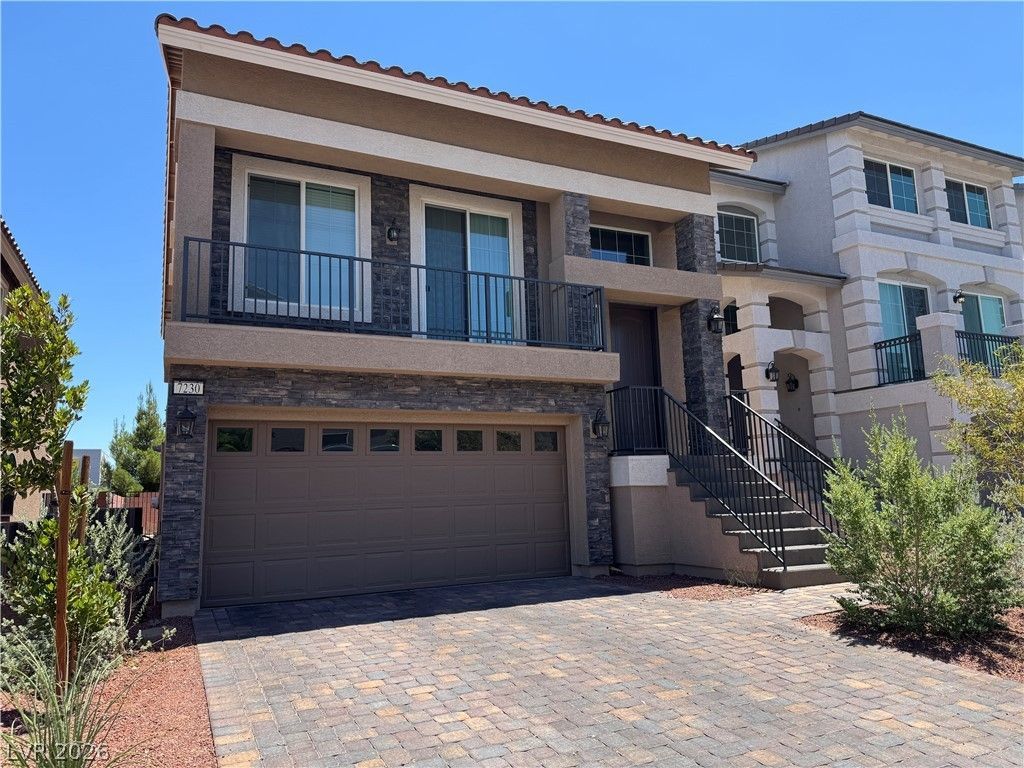
Experience modern living in this stunning three-story home in the heart of Southwest Las Vegas! Designed with both style and functionality in mind, this spacious home features a versatile floor plan with a private first-floor bedroom, full bath, and separate living area?perfect for guests, extended family, or a home office. The second floor boasts a bright, open-concept great room and a chef-inspired kitchen complete with granite countertops, an oversized island, stainless steel appliances, and abundant cabinetry, making it ideal for entertaining. Escape to the private third-floor primary suite, featuring a spa-like bathroom, walk-in closet. The low-maintenance paver backyard offers the perfect space to relax . Ideally located just minutes from I-215, shopping, dining, parks, schools, and everything Southwest Las Vegas has to offer, this exceptional home combines luxury, space, and convenience?a rare rental opportunity you won't want to miss!
Property Features
Property Type: Rental - Single Family
Cooling: Central Air, Electric
Garage: 2
Heating: Central, Gas
Home Style: Three Story
Lot Size: 0.10 Acres
Roof Type: Tile
Stories: 3.0
Year Built: 2024
Amenities
Bedroom on Main Level
Window Treatments
Feature Descriptions
Appliances: Dryer, Dishwasher, Disposal, Gas Range, Microwave, Refrigerator, Washer/Dryer, Washer/DryerAllInOne, Washer
Exterior: Frame, Stucco
Fencimg: Block, Back Yard
Flooring: Carpet, Tile
Laundry: Gas Dryer Hookup, Main Level
Parcel#: 176-02-812-044
Parking: Garage, Private
Parking Notes: Garage, Private
Pets Allowed: No
Utilities: Cable Available
Window: Blinds
Room Sizes
Living Room: 16 X 19
Bedroom 4: 13 X 15
Bedroom 3: 11 X 12
Bedroom 2: 11 X 12
Primary Bedroom: 13 X 15
Local Schools
High School: Sierra Vista High
Middle School: Canarelli Lawrence & Heidi
Elementary School: Alamo, Tony,Alamo, Tony
Listed By / Shown By
Listed By
Agency Name: PropertyMax Group LLC
Agency Contact: 702-798-8858
Agent Name: Jessie Nieh
Shown By
Agency Title: Wardley Real Estate
Agency Phone: 702-256-4900

7230 Waving Tree Street | MLS# 2799227
This property located at 7230 Waving Tree Street , Las Vegas, NV 89118 is currently listed for rent with an asking price of $2,646 / Monthly. Search Las Vegas real estate on www.wardleyre.com today.