
BEDS3
BATHS2 full
SQUARE FEET1,789
MLS#2832205
STATUSActive
PROPERTY TYPEResidential - Single Family
SUBDIVISIONEagle Heights
Property Description
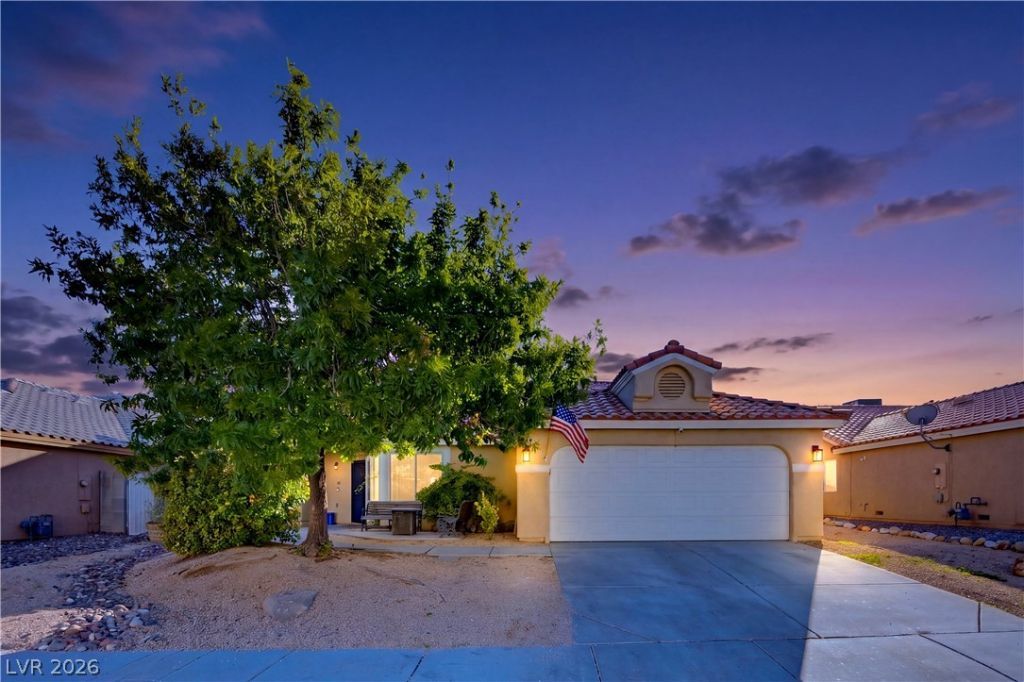
Elevated Living in The Reserves at Elkhorn SpringsDiscover refined living in this beautifully updated, single-story residence nestled in the desirable Reserves at Elkhorn Springs. Offering 1,789 square feet of thoughtfully designed living space, this inviting 3-bedroom, 2-bath home blends modern updates with effortless comfort. The remodeled kitchen serves as the heart of the home, complemented by tastefully updated bathrooms and a welcoming atmosphere throughout. Step outside to a backyard designed for entertaining, relaxing, and creating lasting memories. Situated on a generous 6,098-square-foot lot, the property offers the perfect balance of indoor comfort and outdoor enjoyment. Conveniently located near neighborhood parks, schools, and everyday amenities, this home delivers both lifestyle and location. Solar panels add an energy-conscious feature, and the seller is offering a $25,000 credit to be applied toward the existing solar loan balance. Experience the appeal of elevated single-story living in one of the area's desirable communities!
Property Features
Property Type: Residential - Single Family
Cooling: Central Air, Electric
Fireplaces: 1
Garage: 2
Heating: Central, Gas
Home Style: One Story
Lot Size: 0.14 Acres
Roof Type: Pitched, Tile
Stories: 1.0
Taxes: $2,624
Year Built: 1998
Amenities
Bathroom on Main Level
Bedroom on Main Level
Ceiling Fan(s)
Full Bath on Main Level
Primary Downstairs
Pot Rack
Window Treatments
Patio
Private Yard
Feature Descriptions
Appliances: Dishwasher, Disposal, Gas Range, Microwave
Association Amenities: Playground, Park
Fencimg: Block, Back Yard
Fireplace: Family Room, Gas
Flooring: Carpet, Laminate, Tile
HOA Fee: 40/ Monthly
Laundry: Gas Dryer Hookup, Laundry Room
Lot: Desert Landscaping, Landscaped, Rocks, Synthetic Grass, < 1/4 Acre
Parcel#: 125-16-821-080
Parking: Attached, Garage, Inside Entrance, Private
Parking Notes: Attached, Garage, Inside Entrance, Private
Patio/Porch: Covered, Patio
Sewer: Public Sewer
Utilities: Underground Utilities
Water: Public
Window: Double Pane Windows
Room Sizes
Living Room: 20 X 12
Family Room: 17 X 14
Bedroom 3: 12 X 10
Bedroom 2: 12 X 10
Primary Bedroom: 15 X 13
Local Schools
High School: Arbor View
Middle School: Cadwallader Ralph
Elementary School: Rhodes, Betsy,Rhodes, Betsy
Listed By / Shown By
Listed By
Agency Name: Huntington & Ellis, A Real Est
Agency Contact: Gabriella@DBRealEstateNV.com
Agent Name: Gabriella A. Debartoli
Shown By
Agency Title: Wardley Real Estate
Agency Phone: 702-256-4900

Estimate Your Payment
Estimated Payment
$ 1,986.39 per month $1,642.31 Principal & Interest $218.67 Property Tax $125.42 Homeowner's Insurance
7236 Tealwood Street | MLS# 2832205
This single family home located at 7236 Tealwood Street, Las Vegas, NV 89131 is currently listed for sale with an asking price of $429,999. This property was built in 1998 and has 3 bedrooms and 2 full baths with 1789 sq. ft. Tealwood Street is located in the Eagle Heights subdivision. Search Eagle Heights real estate on www.wardleyre.com today.