
BEDS2
BATHS2 full
SQUARE FEET1,431
MLS#2829390
STATUSActive
PROPERTY TYPEResidential - Townhouse
SUBDIVISIONPARADISO AMD
Property Description
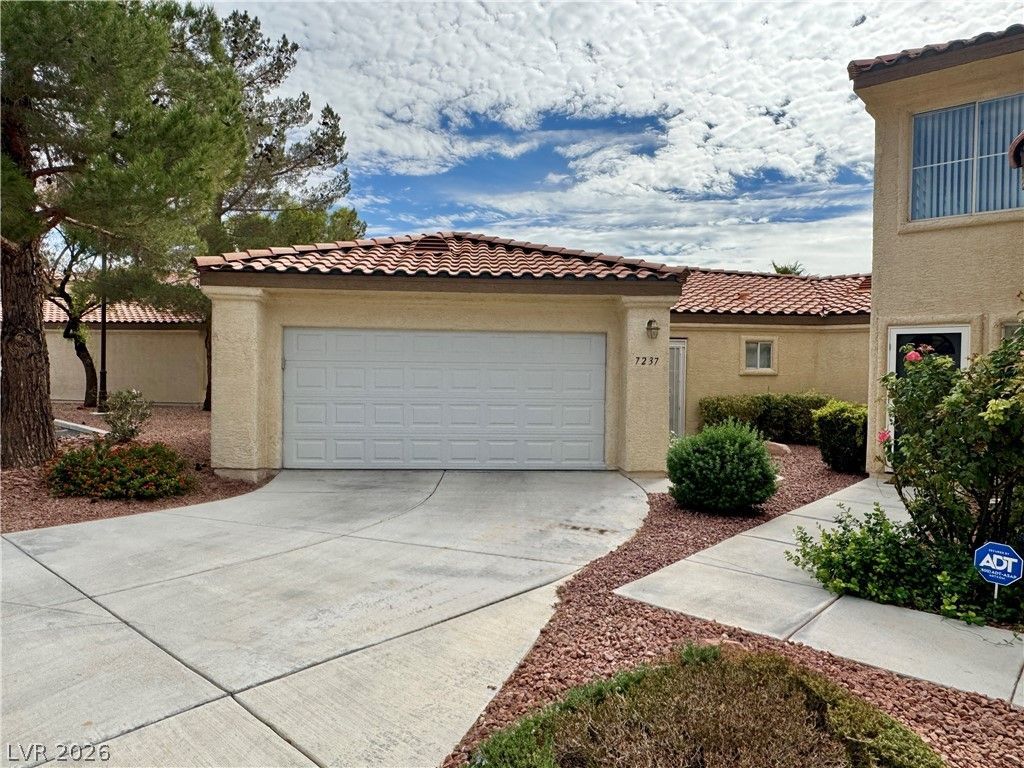
Stunning golf course townhome in Sandpiper Golf Villas, located within the guard-gated Painted Desert Golf Community! This elegant 1-story residence features 2 split bedrooms and 2 baths, 2-car attached garage, and a large covered overlooking the golf course and mountains. Step inside to a dramatic, light-filled interior featuring vaulted ceilings, tile floors in kitchen, entry, laundry and baths, updated carpet in great room & bedrooms, updated interior paint, upgraded lighting! Spacious great room offers an open layout ideal for entertaining, along with gas fireplace, ceiling fan and view of the course, The remodeled kitchen features quartz countertops with designer full backsplash, whirlpool gold stainless steel appliances, stainless steel sink with pull-out faucet, updated cabinetry, and a convenient breakfast nook. The spacious primary suite includes vaulted ceilings, ceiling fan, 3 separate closets, and a beautifully appointed bath with updated walk-in shower, granite countertops, undermount sinks, custom mirror, dual vanities. The generously sized secondary bedroom is complemented by large walk-in closet, an updated secondary bath with marble countertops, remodeled walk-in shower, & custom finishes. Additional features include separate laundry room. Painted Desert has Golf, tennis, racquetball, picket ball, 24/7 guard gate, roving curtesy Patrols! Town House is across from Sandpiper Golf Villas community pool, spa!
Property Features
Property Type: Residential - Townhouse
Cooling: Central Air, Electric, Refrigerated
Fireplaces: 1
Garage: 2
Heating: Central, Gas
Home Style: One Story
Lot Size: 0.10 Acres
Roof Type: Pitched, Tile
Stories: 1.0
Taxes: $1,755
Year Built: 1996
Amenities
Bathroom on Main Level
Bedroom on Main Level
Ceiling Fan(s)
Primary Downstairs
Pot Rack
Three Quarter Bath on Main Level
Window Treatments
Barbecue
Patio
Private Yard
Irrigation Sprinklers
Feature Descriptions
Appliances: Dryer, Dishwasher, Disposal, Gas Range, Gas Water Heater, Microwave, Refrigerator, Washer
Association Amenities: Clubhouse, Golf Course, Gated, Pickleball, Pool, Racquetball, Guard, Spa/Hot Tub, Tennis Court(s)
Community Features: Pool
Days on Site: 5
Exterior: Frame, Stucco, Drywall
Fencimg: Back Yard, Wrought Iron
Fireplace: Gas, Great Room
Flooring: Carpet, Ceramic Tile
HOA Fee: 169/ Monthly
Hot Tub: Yes
Laundry: Gas Dryer Hookup, Main Level, Laundry Room
Lot: Corner Lot, Drip Irrigation/Bubblers, Desert Landscaping, Irregular Lot, Landscaped, No Rear Neighbors, On Golf Course, Rocks, < 1/4 Acre
Parcel#: 125-34-210-016
Parking: Attached, Finished Garage, Garage, Garage Door Opener, Inside Entrance, Private, Guest
Parking Notes: Attached, Finished Garage, Garage, Garage Door Opener
Patio/Porch: Covered, Patio
Pool: Community
Sewer: Public Sewer
Special View Info: Golf Course, Mountain(s)
Swimming Pool: Yes
Utilities: Cable Available, Underground Utilities
Water: Public
Window: Blinds, Double Pane Windows, Window Treatments
Room Sizes
Great Room: 12 X 20
Primary Bedroom: 11 X 16
Dining Room: 8 X 9
Bedroom 2: 12 X 13
Local Schools
High School: Centennial
Middle School: Leavitt Justice Myron E
Elementary School: Allen, Dean La Mar,Allen, Dean La Mar
Listed By / Shown By
Listed By
Agency Name: Realty Executives Experts
Agency Contact: 702-932-8295
Agent Name: Shane K. Scott
Shown By
Agency Title: Wardley Real Estate
Agency Phone: 702-256-4900

Estimate Your Payment
Estimated Payment
$ 1,523.02 per month $1,279.09 Principal & Interest $146.25 Property Tax $97.68 Homeowner's Insurance
7237 Vista Bonita Drive | MLS# 2829390
This townhouse located at 7237 Vista Bonita Drive , Las Vegas, NV 89149 is currently listed for sale with an asking price of $334,900. This property was built in 1996 and has 2 bedrooms and 2 full baths with 1431 sq. ft. Vista Bonita Drive is located in the PARADISO AMD subdivision. Search PARADISO AMD real estate on www.wardleyre.com today.