
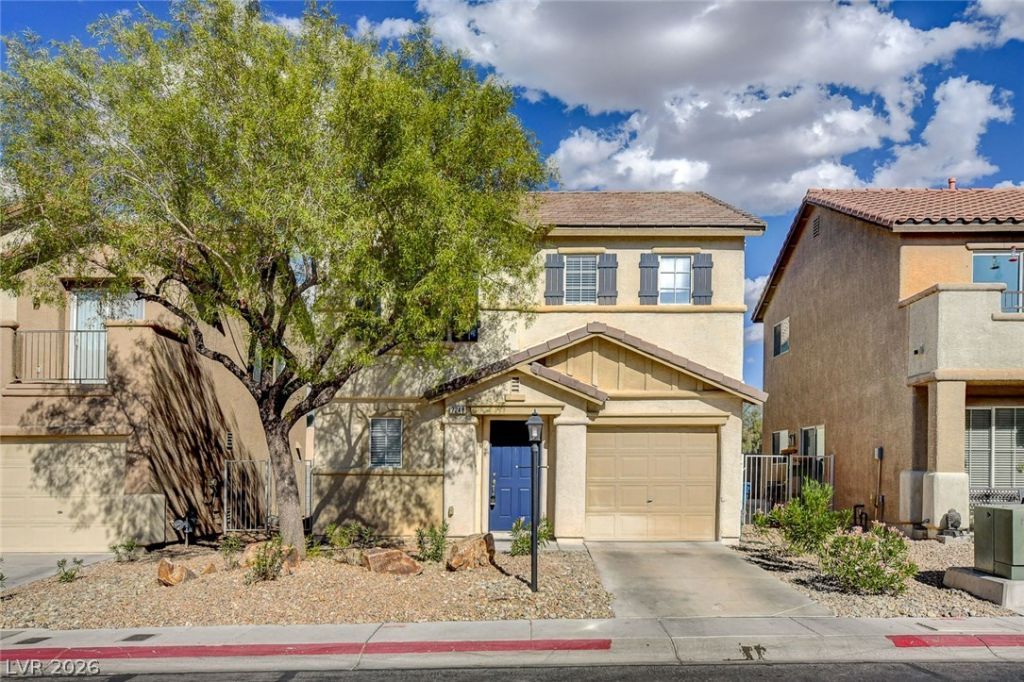
BEDS3
BATHS2 full 1 partial
SQUARE FEET1,484
MLS#2814148
STATUSActive
PROPERTY TYPERental - Single Family
SUBDIVISIONLiberty At Warm Spgs
Property Description
Beautiful 2?Stοry Tοwnhοmе | 3 Î?еdrοoms | 2.5 Baths | 1,484 Sq. Ft. | 1-Car Î?ttaÑ?hed Garage. BRAND NEW PAINT, NEW CARPET, Welcome home to this charming two-story townhome featuring 3 bedrooms, 2.5 bathrooms, and 1,484 sq. ft. of comfortable living space. The open-concept floor plan creates a spacious and inviting atmosphere, perfect for everyday living and entertaining.The large kitchen offers plenty of cabinet and counter space, a convenient pantry, and most appliances are included. The attached 1-car garage provides added convenience and storage.Property Highlights:3 bedrooms2.5 bathrooms1,484 sq. ft.Two-story floor planSpacious, open-concept living areaLarge kitchen with pantryMost kitchen appliances included1-car attached garage , See all this home has to offer
Property Features
Property Type: Rental - Single Family
Cooling: Central Air, Electric
Garage: 1
Heating: Central, Gas
Home Style: Two Story
Lot Size: 0.05 Acres
Roof Type: Tile
Stories: 2.0
Year Built: 2005
Amenities
BathroomonMainLevel
Ceiling Fan(s)
HalfBathonMainLevel
Window Treatments
Feature Descriptions
Appliances: Dryer, Dishwasher, Disposal, Gas Range, Microwave, Refrigerator, Washer/Dryer, Washer/DryerAllInOne, Washer
Days on Site: 1
Exterior: Block, Stucco
Fencimg: Block, Back Yard
Flooring: Carpet, Laminate
Laundry: Electric Dryer Hookup, Gas Dryer Hookup, Upper Level
Parcel#: 176-05-818-051
Parking: Garage, Private
Parking Notes: Garage, Private
Pets Allowed: Yes
Utilities: Cable Available
Window: Blinds
Room Sizes
Living Room: 14 X 12
Dining Room: 14 X 9
Bedroom 3: 10 X 10
Bedroom 2: 10 X 10
Primary Bedroom: 19 X 13
Local Schools
High School: Sierra Vista High
Middle School: Faiss, Wilbur & Theresa
Elementary School: Tanaka, Wayne N.,Tanaka, Wayne N.
Listed By / Shown By
Listed By
Agency Name: Local Realty
Agency Contact: (702) 462-7212
Agent Name: Jamie J. Schefflin
Shown By
Agency Title: Wardley Real Estate
Agency Phone: 702-256-4900

7248 Forefather Street | MLS# 2814148
This property located at 7248 Forefather Street , Las Vegas, NV 89148 is currently listed for rent with an asking price of $1,950 / Monthly. Search Las Vegas real estate on www.wardleyre.com today.