
BEDS3
BATHS2 full 1 partial
SQUARE FEET1,480
MLS#2808420
STATUSActive
PROPERTY TYPERental - Single Family
SUBDIVISIONMayfield
Property Description
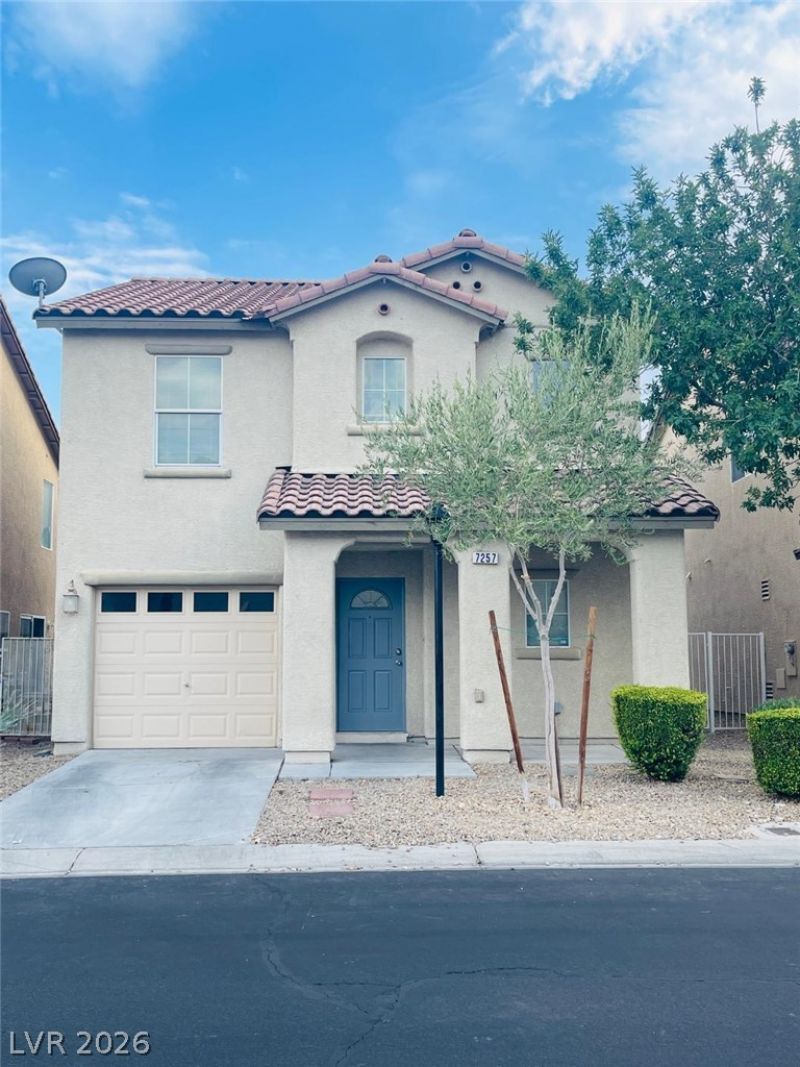
Beautiful 3?bedrοom, 2.5-bаth Ñ?Ñ?nglе?fаmily home with a 1-cаr garаge near Lone Mountain! This immaculate home features granite kitchen countertops, a new refrigerator and dishwasher, ceiling fans throughout, fresh interior paint, warm luxury vinyl plank flooring upstairs, and durable tile flooring downstairs. Additional features include a water softener and convenient storage cabinets in the garage. Enjoy the backyard with a comfortable patio area, perfect for relaxing outdoors. Located in a gated community where the HOA maintains the front yard, residents also enjoy a community pool and convenient overflow parking directly in front of the home. Monthly rent is $1,875, plus $60 per month for trash and sewer, for a total monthly periodic rent of $1,935.
Property Features
Property Type: Rental - Single Family
Cooling: Central Air, Electric
Garage: 1
Heating: Central, Gas
Home Style: Two Story
Lot Size: 0.05 Acres
Roof Type: Tile
Stories: 2.0
Year Built: 2005
Amenities
Ceiling Fan(s)
Window Treatments
Porch
Patio
Private Yard
Sprinkler/Irrigation
Feature Descriptions
Appliances: Dryer, Dishwasher, Disposal, Gas Range, Microwave, Refrigerator, Water Softener, Washer/Dryer, Washer/DryerAllInOne, Washer
Association Amenities: Gated, Pool
Community Features: Pool
Exterior: Frame, Stucco
Fencimg: Block, Back Yard, Wrought Iron
Flooring: Luxury Vinyl Plank, Tile
Laundry: Gas Dryer Hookup, Laundry Room
Lot: Drip Irrigation/Bubblers
Parcel#: 138-03-315-044
Parking: Guest, Open
Parking Notes: Guest, Open
Patio/Porch: Patio, Porch
Pets Allowed: Call, Negotiable
Pool: Community
Swimming Pool: Yes
Utilities: Cable Available
Window: Blinds, Window Treatments
Room Sizes
Living Room: 14 X 14
Dining Room: 14 X 9
Bedroom 3: 10 X 10
Bedroom 2: 10 X 10
Primary Bedroom: 19 X 14
Local Schools
High School: Centennial
Middle School: Leavitt Justice Myron E
Elementary School: Deskin, Ruthe,Deskin, Ruthe
Listed By / Shown By
Listed By
Agency Name: BHHS Nevada Properties
Agency Contact: (702) 328-5561
Agent Name: Carla S. Ratliff
Shown By
Agency Title: Wardley Real Estate
Agency Phone: 702-256-4900

7257 Camden Pine Avenue | MLS# 2808420
This property located at 7257 Camden Pine Avenue , Las Vegas, NV 89129 is currently listed for rent with an asking price of $1,875 / Monthly. Search Las Vegas real estate on www.wardleyre.com today.