
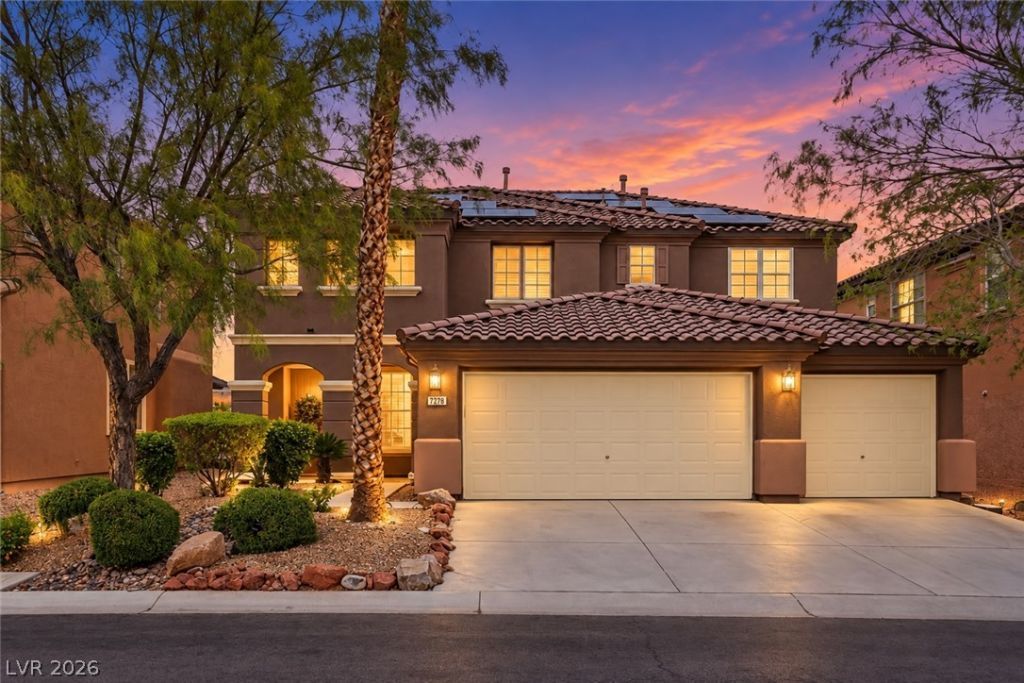
BEDS5
BATHS3 full 1 partial
SQUARE FEET3,081
MLS#2817227
STATUSActive
PROPERTY TYPEResidential - Single Family
SUBDIVISIONChaco Canyon At Mountains Edge
Property Description
Located on a quiet cul-de-sac in Mountains Edge, this nearly 3,100 sq. ft. home offers 5 bedrooms, 3.5 baths, and a hard-to-find 3-car garage. The spacious layout includes a primary suite on the main level, the ability to add an additional primary suite upstairs, multiple living areas, and an upstairs loft offering flexible space for work, play, or relaxing. The kitchen is equipped with stainless steel appliances, while solar and solar screens add energy-saving benefits. Notable improvements include a newer main AC unit, new water heater, and freshly painted exterior. Outside, enjoy an easy-care backyard with a covered patio and oversized storage shed. A nearby paseo makes it easy to get out for a walk or bike ride, with neighborhood parks, shopping, dining, and daily essentials just minutes away. A fantastic combination of space, functionality, and location! Schedule your showing today!
Property Features
Property Type: Residential - Single Family
Cooling: Central Air, Electric,2 Units
Garage: 3 car attached
Heating: Central, Gas, Multiple Heating Units
Home Style: Two Story
Lot Size: 0.13 Acres
Roof Type: Tile
Stories: 2.0
Taxes: $2,393
Year Built: 2008
Amenities
Bathroom on Main Level
Bedroom on Main Level
Ceiling Fan(s)
Full Bath on Main Level
Primary Downstairs
Window Treatments
Barbecue
Porch
Patio
Private Yard
Sprinkler/Irrigation
Feature Descriptions
Appliances: Built-In Gas Oven, Dishwasher, Gas Cooktop, Disposal, Microwave, Refrigerator
Days on Site: 9
Fencimg: Block, Back Yard
Flooring: Ceramic Tile, Hardwood
HOA Fee: 168/ Quarterly
Laundry: Gas Dryer Hookup, Main Level, Laundry Room
Lot: Drip Irrigation/Bubblers, Desert Landscaping, Landscaped, Rocks, < 1/4 Acre
Parcel#: 176-34-817-018
Parking: Attached, Garage, Private
Parking Notes: Attached, Garage, Private
Patio/Porch: Covered, Patio, Porch
Sewer: Public Sewer
Utilities: Underground Utilities
Water: Public
Window: Blinds
Room Sizes
Bedroom 5: 13 X 12
Bedroom 4: 16 X 11
Bedroom 3: 16 X 12
Bedroom 2: 17 X 15
Primary Bedroom: 17 X 16
Local Schools
High School: Desert Oasis
Middle School: Gunderson, Barry & June
Elementary School: Jones Blackhurst, Janis,Jones Blackhurst
Listed By / Shown By
Listed By
Agency Name: Keller Williams MarketPlace
Agency Contact: (702) 824-2941
Agent Name: Jacob Geckler
Shown By
Agency Title: Wardley Real Estate
Agency Phone: 702-256-4900

Estimate Your Payment
Estimated Payment
$ 2,562.82 per month $2,195.73 Principal & Interest $199.42 Property Tax $167.68 Homeowner's Insurance
7286 Arrowrock Avenue | MLS# 2817227
This single family home located at 7286 Arrowrock Avenue, Las Vegas, NV 89179 is currently listed for sale with an asking price of $574,900. This property was built in 2008 and has 5 bedrooms and 3 full and 1 partial baths with 3081 sq. ft. Arrowrock Avenue is located in the Chaco Canyon At Mountains Edge subdivision. Search Chaco Canyon At Mountains Edge real estate on www.wardleyre.com today.