
BEDS5
BATHS3 full 1 partial
SQUARE FEET3,005
MLS#2782448
STATUSActive
PROPERTY TYPEResidential - Single Family
SUBDIVISIONWarm Spgs - Jones
Property Description
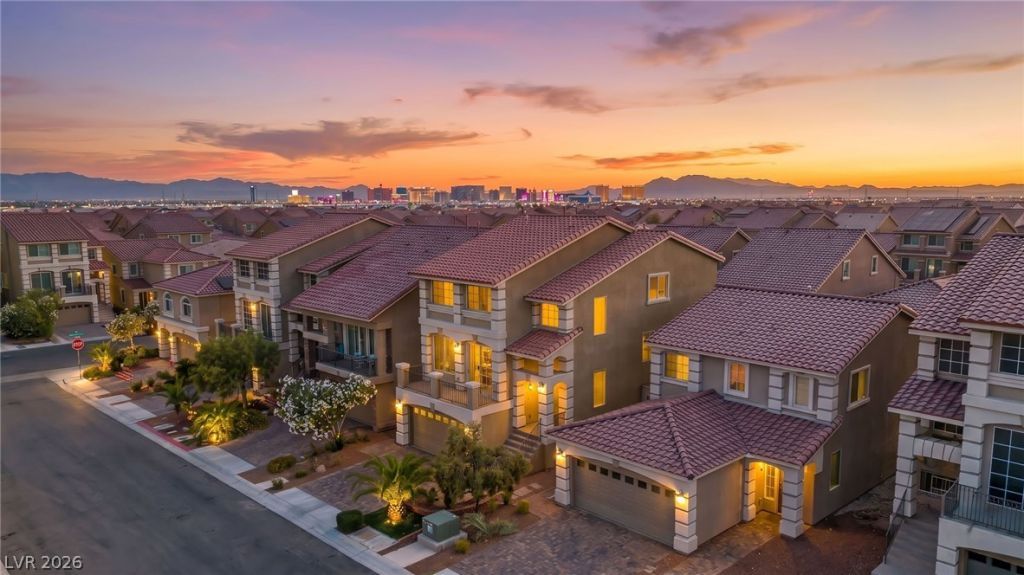
Rare gem in highly desirable SW Las Vegas! Immaculate 5BD, 4BA, 3072 sqft home near cul-de-sac w/ stunning curb appeal & resort-style backyard. Rare dual primary suite design w/ separate living privacy: master suites on 1st & 3rd flrs connected by kitchen/main living area on 2nd flr ? ideal for multi-gen living, guests, or flexibility. Features 2 balconies (front & rear), neutral 3-tone paint, matching tile & water-resistant laminate wood flooring t/o. Chef's Dream Gourmet Upgraded kitchen w/ level 3 Granite Counter tops, Custom Backsplash and Stainless Appliances w/ whole-home water softener + R/O water filtration system connected to kitchen sink & refrigerator. Smart thermostats for 2-zone HVAC. Spacious primary bath w/ dbl shower heads. Security cameras t/o (int/ext) + security alarm system. Pride of ownership shows in every detail. Move-in ready & beautifully maintained inside & out. Conveniently located near shopping, dining, schools & fwy access.
Property Features
Property Type: Residential - Single Family
Cooling: Central Air, Electric
Fireplaces: 1
Garage: 2
Heating: Central, Electric, Gas
Home Style: Three Story
Lot Size: 0.08 Acres
Roof Type: Tile
Stories: 3.0
Taxes: $4,267
Year Built: 2018
Amenities
Bedroom on Main Level
Primary Downstairs
Window Treatments
Balcony
Patio
Private Yard
Sprinkler/Irrigation
Feature Descriptions
Appliances: Dishwasher, Disposal, Gas Range, Water Softener Owned, Water Purifier
Days on Site: 11
Exterior: Drywall
Fencimg: Block, Back Yard
Fireplace: Electric, Family Room
Flooring: Luxury Vinyl Plank, Porcelain Tile, Tile
HOA Fee: 55/ Monthly
Laundry: Gas Dryer Hookup, Main Level, Laundry Room
Lot: Drip Irrigation/Bubblers, Desert Landscaping, Landscaped, Rocks, Synthetic Grass, Sprinklers Timer, < 1/4 Acre
Parcel#: 176-02-813-065
Parking: Garage, Garage Door Opener, Inside Entrance, Private
Parking Notes: Garage, Garage Door Opener, Inside Entrance, Private
Patio/Porch: Balcony, Covered, Patio
Sewer: Public Sewer
Special View Info: None
Utilities: Underground Utilities
Water: Public
Window: Blinds, Double Pane Windows, Low-Emissivity Windows
Room Sizes
Family Room: 18 X 20
Dining Room: 12 X 10
Bedroom 5: 12 X 12
Bedroom 4: 12 X 11
Bedroom 3: 12 X 12
Primary Bedroom: 15 X 18
Primary Bedroom: 15 X 18
Local Schools
High School: Sierra Vista High
Middle School: Canarelli Lawrence & Heidi
Elementary School: Alamo, Tony,Alamo, Tony
Listed By / Shown By
Listed By
Agency Name: LIFE Realty District
Agency Contact: (702) 540-3775
Agent Name: Robert W. Morganti
Shown By
Agency Title: Wardley Real Estate
Agency Phone: 702-256-4900

Estimate Your Payment
Estimated Payment
$ 2,903.99 per month $2,367.60 Principal & Interest $355.58 Property Tax $180.80 Homeowner's Insurance
7286 River Star Court | MLS# 2782448
This single family home located at 7286 River Star Court , Las Vegas, NV 89118 is currently listed for sale with an asking price of $619,900. This property was built in 2018 and has 5 bedrooms and 3 full and 1 partial baths with 3005 sq. ft. River Star Court is located in the Warm Spgs - Jones subdivision. Search Warm Spgs - Jones real estate on www.wardleyre.com today.